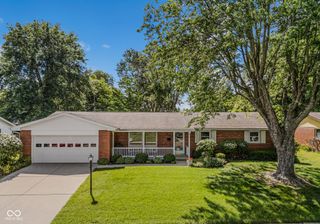
4525 Chapel Drive, Columbus, IN 47203
- 3 beds |
- 2 baths |
- 1,695 sqft
 Single-Family Home
  Built in 1972
  10,019sqft lot
 1 car garage
  $156/sqft
  Listed 4 months ago
Property Description
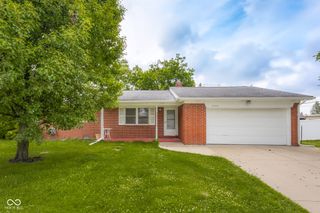
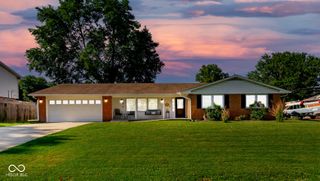
Charming 3 bedroom, 2 bath ranch on Columbus's desirable east side! Offering 1,695 sq ft of comfortable living space, this home features a functional layout with multiple living areas and great storage throughout. Step inside to a bright and welcoming dining room with large windows that bring in plenty of natural light-perfect for everyday meals or hosting family gatherings. The galley-style kitchen provides abundant cabinetry, ample counter space, and stainless steel appliances, making meal prep both efficient and convenient. Just off the kitchen, you'll find a spacious family room with room for relaxing or entertaining, complete with a sliding glass door that leads to the backyard. The home also offers generously sized bedrooms and two full bathrooms, providing comfortable space for family or guests. A unique feature of the home is the built-in hallway storage and serving area, offering extra cabinet space and functionality rarely found in homes of this style. Outside, enjoy the large backyard, ideal for outdoor gatherings, pets, or gardening. Two 10x12 storage sheds provide excellent additional space for tools, equipment, or hobby storage. Conveniently located near schools, parks, shopping, and dining, this home offers the perfect balance of location, space, and opportunity for its next owner. Don't miss your chance to make this east-side ranch your own!
- Listing Status:
- Pending
- Data Last Updated:
- July 8, 2026 at 1:17AM
- Listing Office:
- Weichert, REALTORS® : 812-341-9118
- Listing Agent:
- Jerica Dailey : 812-341-9118
- MLS ID:
- 22087169

- General: Attic AccessWood Work PaintedPaddle FanHi-Speed Internet Availbl
- Appliances: Electric CooktopDishwasherDryerDisposalGas Water HeaterMicroHoodElectric OvenRefrigeratorWasherWater Softener Rented
- A/C: Central Air
- Heating: Forced AirNatural Gas
- Fireplace: Fireplaces: 0
- General: Gutter GuardsStorage Shed
- Style: Ranch
- Other Structures: Patio
- Parking: Attached
- General: OneBlock
- Originating MLS: mibor
- School District: Bartholomew Con School Corp
- County: Bartholomew
- Zoning: Lot 2 - Chapel Square Sub039616210001300005
- Utilities: Cable Available
- Water: Public
- Source: mibor
This listing courtesy of Jerica Dailey , Weichert, REALTORS®
Monthly Payment
- Principal & Interest $
- Property Taxes $
- Home Insurance $
- VA Funding Fee $

 New - 20 hours ago