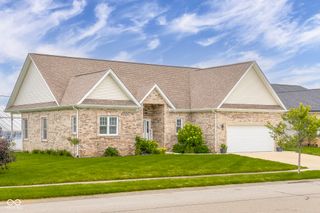
5029 Anna Maria Drive, Columbus, IN 47203
- 3 beds |
- 2 baths |
- 2,016 sqft
 Single-Family Home
  Built in 2009
  0.32acre lot
 2 car garage
  $228/sqft
  Listed 20 days ago
Property Description
Nestled in the highly desirable Villas of Stonecrest, one of Columbus' premier 55+ gated communities, this beautifully maintained end-unit home offers the perfect blend of comfort, convenience, and carefree living. Featuring 3 bedrooms and 2 full bathrooms, this thoughtfully designed home boasts widened doorways and hallways for enhanced accessibility and ease of movement throughout. The open-concept floor plan seamlessly connects the spacious living room with gas fireplace, dining area, and eat-in kitchen, creating an inviting space that's perfect for entertaining family and friends. A standout feature is the recently renovated sunroom, where you can relax year-round while enjoying peaceful views of the pond and walking paths just beyond your private waterfront patio. The end-unit location provides added privacy and a generously sized side yard. The versatile third bedroom is currently being enjoyed as a studio and hobby space but can easily be converted back into a bedroom, home office, or guest room to fit your needs. Residents of the Villas of Stonecrest enjoy a low-maintenance lifestyle with lawn care and snow removal handled by the association, allowing more time to enjoy the community clubhouse, swimming pool, scenic walking paths, and social activities. Don't miss your opportunity to enjoy a peaceful and maintenance-free lifestyle. Schedule your showing today!
- Listing Status:
- Active
- Data Last Updated:
- July 8, 2026 at 12:19AM
- Listing Office:
- RE/MAX Real Estate Prof : 812-343-6621
- Listing Agent:
- Angela Fischvogt : 812-343-6621
- MLS ID:
- 22108806

- General: Exterior Handicap Accessible
- Style: Ranch
- Other Structures: PatioCovered
- Parking: AttachedConcreteGarage Door Opener
- General: OneSlab
- HOA Amenities: ClubhouseFitness CenterMaintenance GroundsPond Year RoundPoolSnow RemovalTrail(s)Association Home OwnersClubhouseEntrance CommonLawncareSnow RemovalWalking Trails919.0Quarterly
- Originating MLS: mibor
- School District: Bartholomew Con School Corp
- County: Bartholomew
- Zoning: Lot 36 - The Villas Of Stonecrest-Major Subdivision-Section 1 (R/166C)039609120000135005
- View: PondView
- Utilities: 200+ Amp Service
- Water: Public
- Source: mibor
This listing courtesy of Angela Fischvogt , RE/MAX Real Estate Prof
Monthly Payment
- Principal & Interest $
- Property Taxes $
- Home Insurance $
- VA Funding Fee $