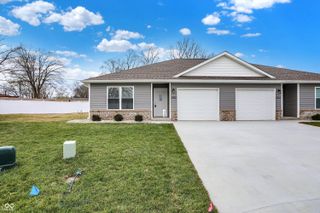
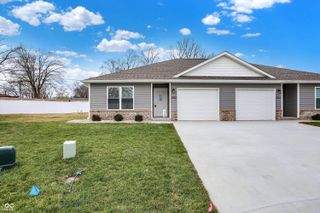
5926 Regency Drive, Columbus, IN 47203
- 3 beds |
- 2 baths |
- 1,150 sqft
 Single-Family Home
  Built in 1997
  8,712sqft lot
 2 car garage
  $235/sqft
  Listed 22 days ago
Property Description
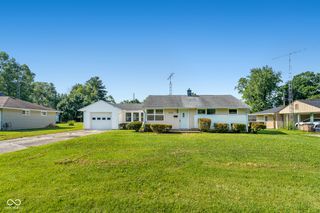
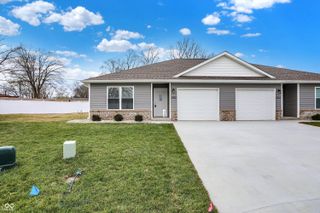
Welcome to 5926 Regency Drive in McCullough's Run, one of the east side's most popular neighborhoods. Open concept between kitchen and living room with rustic accent beams and cozy gas log fireplace. 9 ft ceilings throughout. All appliances including washer/dryer stay and wine cooler. Garage freezer stays too. The split bedroom layout ensures privacy with primary having custom ceramic shower and walk-in closet. One bedroom has California closets. Covered front porch, updated deck with adjacent patio area with firepit, new fully fenced rear yard and 9 x 12 storage shed. Kitchen has granite countertops, island, stainless steel appliances and large pantry. A large two car garage completes this impressive home. No HOA. Located across street from the McCullough's Run Park. Don't miss the chance to make this move-in ready home yours!
- Listing Status:
- Pending
- Data Last Updated:
- July 8, 2026 at 1:17AM
- Listing Office:
- CENTURY 21 Scheetz : 317-690-8039
- Listing Agent:
- Debra Young : 317-690-8039
- MLS ID:
- 22107956

- General: Attic Pull Down StairsBreakfast BarKitchen Island
- Appliances: DishwasherDryerDisposalGas Water HeaterMicrowaveElectric OvenRefrigeratorFree-Standing FreezerWasherWine CoolerBar Fridge
- Laundry: Laundry Closet
- A/C: Central Air
- Heating: Forced AirNatural Gas
- Fireplace: Gas LogFireplaces: 1
- General: Storage ShedFire Pit
- Style: Ranch
- Parking: Attached
- General: OneCrawl Space
- Originating MLS: mibor
- School District: Bartholomew Con School Corp
- County: Bartholomew
- Zoning: Lot 220 - McCulloughs Run Phase III (Q/143B)039616440000162005
- Fencing: Full
- Water: Public
- Source: mibor
This listing courtesy of Debra Young , CENTURY 21 Scheetz
Monthly Payment
- Principal & Interest $
- Property Taxes $
- Home Insurance $
- VA Funding Fee $