5998 W 550 S, Columbus, IN 47201
- 4 beds |
- 3 baths |
- 2,600 sqft
 Single-Family Home
  Built in 1930
  4.45acre lot
 2 car garage
  $165/sqft
  Listed 1 month ago
Property Description
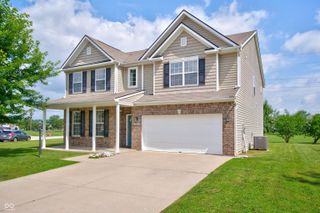
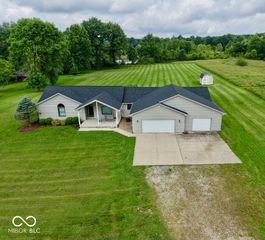
Discover the perfect blend of country living and modern convenience in this beautiful farmhouse-style home situated on a private 4.45-acre partially wooded lot. Offering 4 bedrooms, 3 full baths, and flexible living spaces, this property is ideal for those seeking acreage, equestrian amenities, and room to grow. The spacious kitchen features abundant cabinetry and countertop space, making it perfect for everyday living and entertaining. Multiple living areas, including a cozy lower-level family room, provide plenty of room for gatherings and relaxation. A versatile main-level bonus room with walk-out access can serve as a home office, hobby room, guest suite, or potential fifth bedroom. Step outside to your own backyard retreat featuring an oversized deck overlooking a beautifully landscaped in-ground swimming pool. The pool house provides convenient storage for equipment and outdoor essentials, while the expansive yard offers endless opportunities for recreation and outdoor enjoyment.Outdoor enthusiasts and hobby farmers will appreciate the properties exceptional amenities, including two large detached barns, horse stalls, a chicken pen, fenced area, hay pasture, pond, creek, vegetable garden, flower garden and newly planted fruit trees."The attached two-car garage adds convenience and additional storage. Located just minutes from Interstate 65, shopping, dining, and everyday conveniences, this rare acreage property combines functionality and accessibility. Whether you're searching for a horse property, hobby farm, multi-generational living opportunity, or a private country retreat, this exceptional home offers it all.
- Listing Status:
- Pending
- Data Last Updated:
- July 8, 2026 at 2:19AM
- Listing Office:
- RE/MAX Real Estate Prof : 812-350-5162
- Listing Agent:
- Anuja Gupta : 812-350-5162
- MLS ID:
- 22104337

- General: Hardwood FloorsBreakfast Bar
- Appliances: DishwasherMicrowaveElectric OvenRefrigeratorElectric Water HeaterWater Softener Owned
- Laundry: Main Level
- A/C: Central Air
- Heating: Forced AirHigh Efficiency (90%+ AFUE )
- Fireplace: Fireplaces: 0
- General: Outbuilding
- Style: Traditional
- Other Structures: Porch
- Pool: In Ground
- Parking: Attached
- General: One and One HalfCrawl SpaceSlab
- Originating MLS: mibor
- School District: Bartholomew Con School Corp
- County: Bartholomew
- Zoning: Sw Ne Section 20-T8n-R5e Containing 4.45 Acres038520000000800016
- Fencing: Partial
- Water: Private
- Source: mibor
This listing courtesy of Anuja Gupta , RE/MAX Real Estate Prof
Monthly Payment
- Principal & Interest $
- Property Taxes $
- Home Insurance $
- VA Funding Fee $