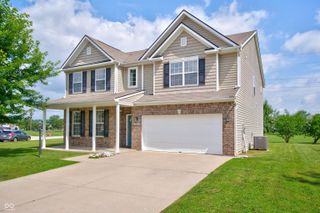
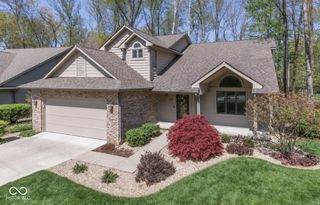
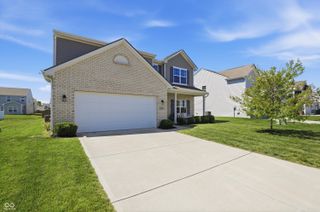
6064 Acorn Drive, Columbus, IN 47201
- 4 beds |
- 4 baths |
- 2,655 sqft
 Single-Family Home
  Built in 1993
  10,454sqft lot
 2 car garage
  $169/sqft
  Listed 1 month ago
Property Description
Located in the highly sought-after Oakbrook enclave of Tipton Lakes, this spacious 4-bedroom home offers a functional layout, abundant natural light, and exceptional living space designed for both everyday comfort and entertaining with a large wooded backyard. Featuring an abundance of windows on both the main and upper levels, the open-concept floor plan creates a bright and welcoming atmosphere throughout.The main level showcases hardwood flooring in the living room, dining room, family room, and breakfast area, complemented by ceramic tile flooring in the kitchen. Just off the entry, a dedicated flex room and formal dining room provide versatile spaces for a home office, study, or entertaining guests. The open family room flows seamlessly into the kitchen, the perfect setup for modern living. Ample storage is thoughtfully integrated throughout the home.Upstairs, you'll find four generously sized bedrooms, including a spacious primary suite featuring a walk-in closet and a private ensuite bath with dual vanities, soaking tub, and separate shower.The partial finished lower level significantly expands the living space with a large family room featuring an egress window, room complete with a closet and private ensuite bath, ideal for guests, multigenerational living, or a private retreat. A dedicated storage and utility room adds even more functional space. Additional updates include a tankless water heater for improved energy efficiency, rebuilt chimney for the fireplace and a brand-new roof installed in May 2026. Newer HVAC, Chimney rebuilt in 2015.Updated kitchen, counter depth Refrigerator.
- Listing Status:
- Active
- Data Last Updated:
- July 8, 2026 at 1:17AM
- Listing Office:
- RE/MAX Real Estate Prof : 812-350-5162
- Listing Agent:
- Anuja Gupta : 812-350-5162
- MLS ID:
- 22104341

- Style: Traditional
- Other Structures: Deck
- Parking: AttachedConcreteGarage Door Opener
- General: TwoConcrete Perimeter
- HOA Amenities: Beach AccessClubhouseJogging PathMaintenanceMarinaPicnic AreaTrail(s)ClubhouseEntrance CommonMaintenanceWalking Trails215.0Quarterly
- Originating MLS: mibor
- School District: Bartholomew Con School Corp
- County: Bartholomew
- Zoning: Lot 97 - Surveyor's Correction Plat Oakbrook Section Two (97/13388)039529420000100024
- Utilities: 200+ Amp Service
- Water: Public
- Source: mibor
This listing courtesy of Anuja Gupta , RE/MAX Real Estate Prof
Monthly Payment
- Principal & Interest $
- Property Taxes $
- Home Insurance $
- VA Funding Fee $