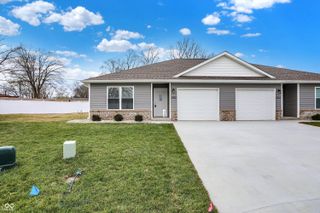
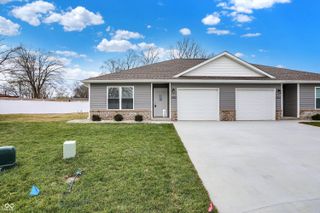
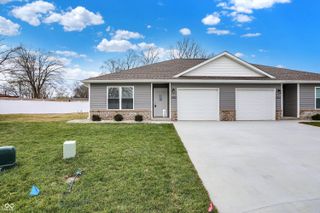
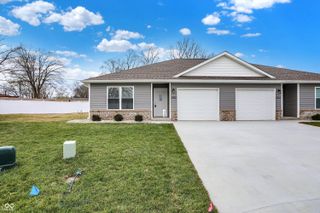
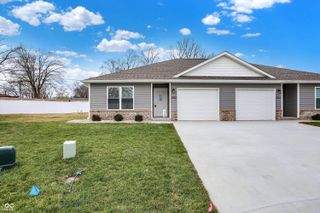
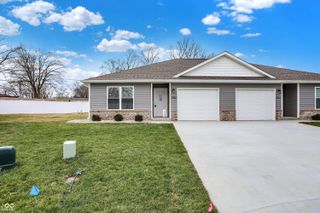
634 Hutchins Avenue, Columbus, IN 47201
- 3 beds |
- 1 bath |
- 1,184 sqft
 Single-Family Home
  Built in 1890
  6,098sqft lot
 2 car garage
  $160/sqft
  Listed 23 days ago
Property Description
Downtown Columbus: Historic 3 bedroom home with an 18x24 detached garage built in 2001, a large privacy-fenced yard, and two storage buildings in excellent condition (the larger of the two has electric). Spacious and sunny rooms including a big mudroom/laundry room by the back door. Older homes need maintenance and this home has had it: New gas furnace and central air in 2019. Roof 2019. All knob and tube wiring has been disconnected and replaced. The original wooden joists have been professionally reinforced. The old wooden front porch and steps have been replaced with concrete. Vinyl siding, replacement windows (2002), nice updates to the kitchen, and the bathroom has double sinks and a walk-in showed with a glass door. The history of Hutchins Avenue in Columbus might surprise you. The neighborhood was called Maple Grove. Alonozo Butler built 634 Hutchins from 1890-1892 then passed away unexpectedly in 1895. His wife and later his daughter continued to live in the home, and 634 Hutchins became part of the Columbus ladies' social scene: In 1917 it was a home where meetings of the WTCU (Woman's Christian Temperance Union) were held, but by the 1920s, regular meetings of the Happy Hour Club were held there! By 1947 it was and the Maple Grove Beauty Shop. This house still has so much original character: tall ceilings, custom wood trim, hardwood floors, and big rooms. Horses aren't kept out back any more, but there is a big detached garage and a large privacy-fenced backyard. Many of the nieghboring homes have also been updated recently. Come see what downtown Columbus has to offer within easy walking distance of this home.
- Listing Status:
- Active
- Data Last Updated:
- July 8, 2026 at 12:19AM
- Listing Office:
- 1 Percent Lists Indiana Real Estate : 812-447-2503
- Listing Agent:
- Sarah Sanders : 812-447-2503
- MLS ID:
- 22108031

- General: StorageStorage Shed
- Style: Ranch
- Other Structures: Covered
- Parking: Detached
- General: OneBlockBrick
- Originating MLS: mibor
- School District: Bartholomew Con School Corp
- County: Bartholomew
- Zoning: Irwin Maple Grove Lot 50039619310009900005
- Fencing: FullPrivacy
- Water: Public
- Source: mibor
This listing courtesy of Sarah Sanders , 1 Percent Lists Indiana Real Estate
Monthly Payment
- Principal & Interest $
- Property Taxes $
- Home Insurance $
- VA Funding Fee $