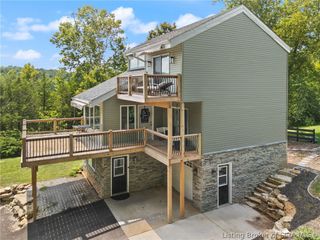
2200 Corydon Ridge Road, Corydon, IN 47112
- 3 beds |
- 3 baths |
- 1,601 sqft
 Single-Family Home
  Built in 1945
  1.31acre lot
 8 car garage
  $200/sqft
  Listed 4 days ago
Property Description
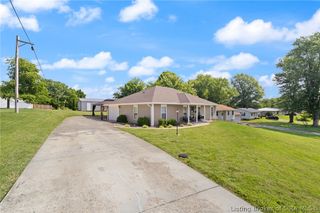
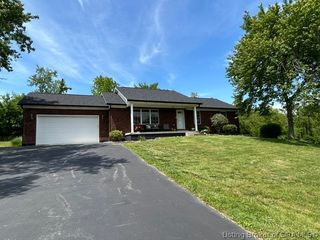
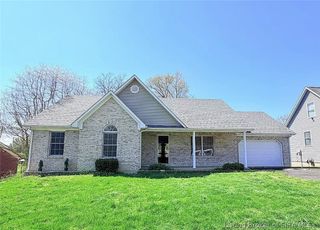
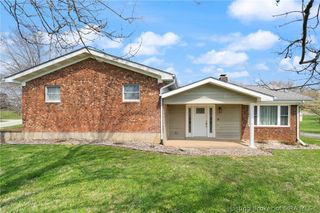
Car lovers, hobbyists, and anyone needing serious garage space will fall in love with this one-of-a-kind Corydon property! Situated on a scenic lot of over an acre, this 3 bedroom, 2.5 bath home offers endless possibilities both inside and out. The home features an unfinished basement, spacious living areas, and an upstairs kitchenette that’s perfect for guests, extended family, or additional living space. The real showstopper is the incredible shop and garage setup! A massive 22x45 four-car garage with a new concrete slab provides plenty of room for vehicles, projects, storage, and workspace. The 45x50 detached shop is fully equipped for the ultimate workshop experience with a 2-post lift, 80-gallon air compressor, updated wiring, 200-amp breaker box, exhaust fan, and fresh paint. Whether you’re a collector, mechanic, woodworker, or weekend tinkerer, this setup is ready to go. Major updates give added peace of mind, including new roof, gutters, and siding in 2025, new HVAC in 2024, water heaters in 2023 and 2024, plus a freshly painted front porch. This property combines country scenery, functional living space, and the dream garage/shop setup you’ve been searching for!
- Listing Status:
- Active
- Data Last Updated:
- May 31, 2026 at 6:18AM
- Listing Office:
- Schuler Bauer Real Estate Services ERA Powered (N : 812-948-2888
- MLS ID:
- 202608459
- General: DeckLandscapingPaved DrivewayPorchGarage(s)
- Style: One and One Half Story
- Other Structures: Garage(s)PorchDeckCovered
- Parking: BarnDetachedGarage
- General: Vinyl SidingOne and One Half
- Originating MLS: SIRA_SIRA
- County: Harrison
- Zoning: ResidentialPT NW1/4 28-3-4 1.273 PT NW QR 28-3-4 .037 AC311028100032000007
- View: Park/GreenbeltPanoramicScenicView
- Water: ConnectedPublic
- Sewer: Septic Tank
- Source: SIRA_SIRA
This listing courtesy of Schuler Bauer Real Estate Services ERA Powered (N
Monthly Payment
- Principal & Interest $
- Property Taxes $
- Home Insurance $
- VA Funding Fee $

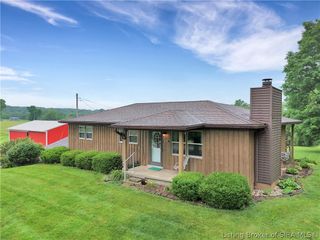
 New - 3 days ago