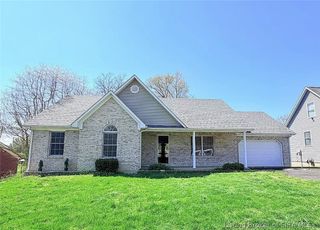
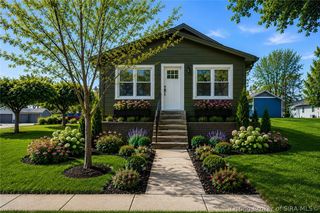
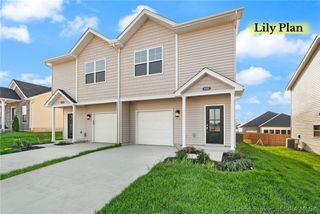
236 Summit View Drive, Corydon, IN 47112
- 2 beds |
- 2 baths |
- 1,493 sqft
 Single-Family Home
  Built in 2005
  3,485sqft lot
 2 car garage
  $154/sqft
  Listed 1 month ago
Property Description
Welcome to easy living in the heart of Corydon! This beautifully designed 2 bedroom, 2 bathroom patio home offers nearly 1,500 square feet of comfortable, open-concept living. The spacious layout with tall, vaulted ceilings connects the living, dining, and kitchen areas-perfect for both relaxing and entertaining. The kitchen features stunning cabinetry, ample storage, and a convenient breakfast bar for casual dining. The large primary bedroom is a true retreat with a large walk-in closet, complete with an expansive en-suite bathroom featuring a jacuzzi tub, separate walk-in shower, and plenty of space to unwind. Enjoy the convenience of a 2-car attached garage and the simplicity of patio home living, all in a desirable location close to everything Corydon has to offer. Schedule your showing today!
- Listing Status:
- Active
- Data Last Updated:
- May 31, 2026 at 7:17AM
- Listing Office:
- Lopp Real Estate Brokers : 812-728-8181
- MLS ID:
- 202606895
- General: DeckLandscapingPaved DrivewayPorch
- Style: One Story
- Other Structures: PorchDeckCovered
- Parking: AttachedGarage
- Roofing: Shingle
- Windows: Blinds
- General: BrickVinyl SidingFrame1Slab
- Road/Access: Paved
- HOA Amenities: 100.0Monthly
- Originating MLS: SIRA_SIRA
- County: Harrison
- Zoning: ResidentialTHE BLUFFS P.U.D. A PATIO HOME DEVELOPMENT LOT #3 0.080310925479003000008
- Water: ConnectedPublic
- Sewer: Public Sewer
- Source: SIRA_SIRA
This listing courtesy of Lopp Real Estate Brokers
Monthly Payment
- Principal & Interest $
- Property Taxes $
- Home Insurance $
- VA Funding Fee $