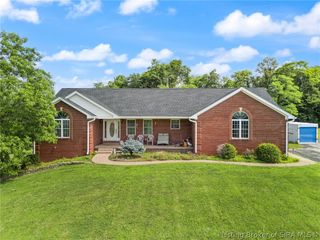
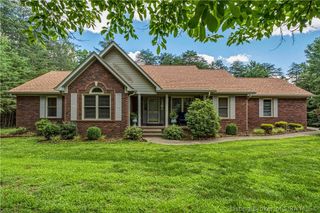
5290 Cedarway Drive NE, Corydon, IN 47112
- 4 beds |
- 3 baths |
- 3,590 sqft
 Single-Family Home
  Built in 2003
  0.9acre lot
 2 car garage
  $123/sqft
  Listed 1 day ago
Property Description
Welcome home to this beautifully maintained all-brick ranch offering the perfect blend of comfort, space, and timeless appeal! With 4 bedrooms, 3 full baths, & a desirable walkout basement, this home is designed for both everyday living & entertaining. The inviting open floor plan flows seamlessly into a spacious kitchen featuring a breakfast bar, pantry, abundant cabinetry, & all kitchen appliances that remain. Host family dinners in the formal dining room, then unwind in the expansive living area overlooking the peaceful backyard. Step outside to the stunning screened-in deck with a vaulted ceiling—the perfect place to enjoy your morning coffee or relax while taking in the serene backyard views. The finished walkout basement offers additional living space along with a dedicated office, making it ideal for working from home or accommodating guests. An unfinished area provides exceptional storage, ensuring there's a place for everything. Additional highlights include a spacious laundry room with built-in storage cabinets, a 2-car attached garage complete with a utility sink, & an adorable, well-built storage shed with an attached lean-to for even more functionality. Enjoy peace of mind with major updates already completed, including a new HVAC system in 2023 and the septic distribution box replaced and septic system pumped in 2025. This move-in-ready home offers quality construction, thoughtful updates, and a peaceful setting you'll love coming home to. Sq ft & rm sz approx
- Listing Status:
- Active
- Data Last Updated:
- August 6, 2026 at 1:20PM
- Listing Office:
- Schuler Bauer Real Estate Services ERA Powered (N : 812-948-2888
- Contact:
- 812-948-2888
- MLS ID:
- 2026010727
- General: Covered PatioDeckLandscapingPatioShed(s)
- Style: One Story
- Other Structures: Shed(s)EnclosedDeckPatioCovered
- Parking: AttachedGarageGarage Faces SideGarage Door Opener
- General: BrickFrame1Poured
- Road/Access: Paved
- HOA Amenities: 150.0Annually
- Originating MLS: SIRA_SIRA
- County: Harrison
- Zoning: ResidentialCEDARPOINTE SECTION 2 LOT #93 0.90311025176005000005
- Water: ConnectedPublic
- Sewer: Septic Tank
- Source: SIRA_SIRA
This listing courtesy of Schuler Bauer Real Estate Services ERA Powered (N
Monthly Payment
- Principal & Interest $
- Property Taxes $
- Home Insurance $
- VA Funding Fee $

 New - 3 days ago