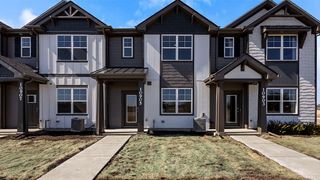
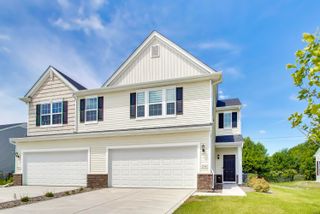
10115 Texas Lane, Crown Point, IN 46307
- 2 beds |
- 2 baths |
- 1,644 sqft
 Town Home
  Built in 2009
  6,930sqft lot
 2 car garage
  $216/sqft
  Listed 1 month ago
Property Description
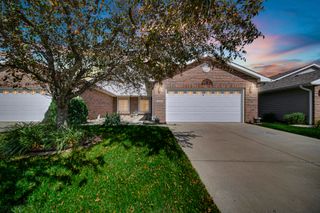
Enjoy maintenance-free living in this beautifully appointed all-brick half duplex! This spacious home features 2 bedrooms and 2 full baths, including a private primary suite with double-bowl sinks, separate shower and tub and ample storage. The open and inviting floor plan offers a comfortable living room highlighted by a cozy gas fireplace, a dining area perfect for entertaining, and a well-designed kitchen featuring granite countertops, a walk-in pantry, and all stainless appliances included. Hardwood flooring flows throughout the home, adding warmth and elegance to every room. Step outside to relax on the custom patio, ideal for enjoying morning coffee or evening gatherings. A 2-car attached garage provides convenience and additional storage with the pull down stairs to access the attic . Move-in ready and designed for easy living, this exceptional home combines quality finishes, thoughtful features, and low-maintenance comfort in one attractive package. Roof 2023, Furnace, A/C and water heater 2019
- Listing Status:
- Active
- Data Last Updated:
- July 6, 2026 at 6:19AM
- Listing Office:
- Century 21 Circle : (219) 738-2455
- Listing Agent:
- Shirley Niven :
- MLS ID:
- 840183

- General: LightingRain Gutters
- Other Structures: Patio
- Parking: AttachedKitchen LevelGarage Faces FrontConcreteGarage Door Opener
- Windows: Insulated Windows
- General: One
- HOA Amenities: Snow Removal495.0Quarterly
- Originating MLS: nira
- County: Lake
- Zoning: SUMMERTREE PHASE ONE PT OF LOT 4 (10115 TEXAS LANE)451602126008000042
- View: Neighborhood
- Utilities: Cable ConnectedWater ConnectedUnderground UtilitiesSewer ConnectedNatural Gas ConnectedElectricity Connected200+ Amp Service
- Water: Public
- Sewer: Public Sewer
- Source: nira
This listing courtesy of Shirley Niven , Century 21 Circle
Monthly Payment
- Principal & Interest $
- Property Taxes $
- Home Insurance $
- VA Funding Fee $