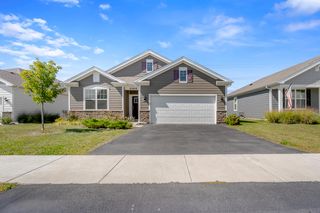
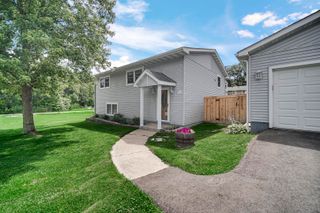
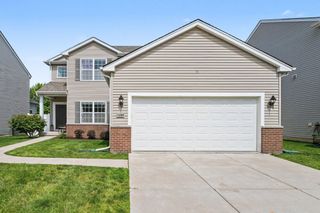
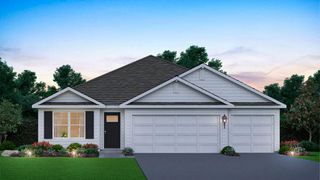
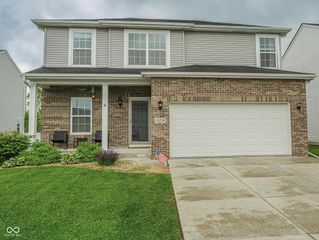
1015 Pettibone Street, Crown Point, IN 46307
- 3 beds |
- 2 baths |
- 2,324 sqft
 Single-Family Home
  Built in 1969
  0.28acre lot
 2 car garage
  $159/sqft
  Listed 25 days ago
Property Description
Welcome home to this beautifully maintained ranch in the heart of Crown Point! From the moment you step inside, you'll appreciate the open layout, stylish finishes, and move-in-ready condition. The kitchen features stainless steel appliances, granite countertops, and plenty of space for cooking and gathering. The full finished basement is designed for entertaining, complete with a custom bar, full bathroom, and ample space for hosting family and friends. Enjoy year-round relaxation in the sunroom equipped with its own A/C unit, offering the perfect transition to the outdoor living space. Step outside to a backyard entertainer's dream featuring a raised deck, fire pit, and plenty of room for gatherings, cookouts, and making lasting memories. Whether you're hosting guests or simply enjoying a quiet evening outdoors, this backyard offers the perfect setting. Conveniently located just minutes from Crown Point's historic downtown Square, Fairgrounds, hospitals, restaurants, shopping, and schools, you'll love the accessibility this location provides. An amazing walking path is just steps from your front door, making it easy to enjoy the outdoors and stay active year-round.
- Listing Status:
- Pending
- Data Last Updated:
- July 6, 2026 at 1:19AM
- Listing Office:
- Listing Leaders Northwest : (219) 961-5478
- Listing Agent:
- Nicholas Oosting :
- MLS ID:
- 840453

- General: Eat-in KitchenOpen FloorplanKitchen IslandGranite Counters
- Rooms: Bonus RoomOther RoomPrimary BedroomLiving RoomKitchenBedroom 3Bedroom 2
- Appliances: DryerWasherRefrigeratorDishwasher
- Basement: FinishedFull
- Heating: Natural Gas
- Fireplace: ElectricFireplaceFireplaces: 1
- General: Fire Pit
- Other Structures: Deck
- General: One
- Originating MLS: nira
- County: Lake
- Zoning: JEFFREY MANOR UNIT NO.3 LOT 106451617252018000042
- View: Neighborhood
- Water: Public
- Sewer: Public Sewer
- Source: nira
This listing courtesy of Nicholas Oosting , Listing Leaders Northwest
Monthly Payment
- Principal & Interest $
- Property Taxes $
- Home Insurance $
- VA Funding Fee $