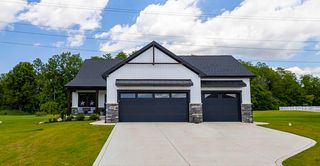
10342 Knox Street, Crown Point, IN 46307
- 3 beds |
- 2 baths |
- 1,944 sqft
 Single-Family Home
  Built in 2026
  9,200sqft lot
 2 car garage
  $258/sqft
  Listed 1 month ago
Property Description
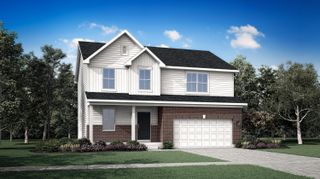
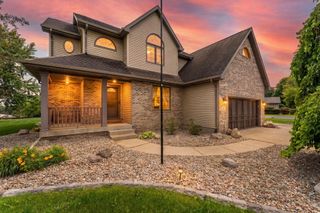
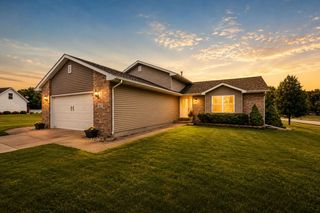
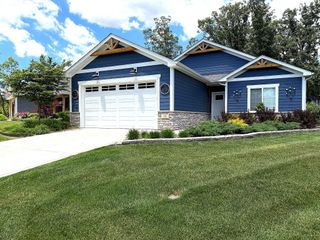
Under Construction - Estimated October/November Completion. Welcome to the Copenhagen, a beautifully upgraded custom ranch home offering approximately 1,944 square feet of thoughtfully designed living space. This 3-bedroom, 2-bath home showcases an open-concept layout with soaring vaulted ceilings throughout the kitchen, breakfast area, and great room, creating a bright and spacious atmosphere perfect for both everyday living and entertaining. The great room will feature a stunning fireplace, while the designer kitchen is planned with upgraded 42-inch cabinetry, quartz countertops, ceramic tile backsplash, and luxury vinyl plank flooring throughout the main living areas. The private primary suite is designed as a relaxing retreat featuring a beautifully upgraded ceramic tiled shower, frameless shower door, and double bowl vanity. Additional upgrades include painted finishes, can lighting, a laundry tub, and numerous custom touches throughout. This home also includes a sunroom with crawl space below, adding additional natural light and functional living space. Exterior highlights include an upgraded elevation with beautiful stone accents on the garage, a 4-foot extended garage, full basement with rough-in plumbing, and exceptional curb appeal. Located within the highly rated Crown Point Community School Corporation, this home offers convenient access to shopping, dining, parks, and major highways. Photos may be of a similar model and may include optional features.
- Listing Status:
- Pending
- Data Last Updated:
- July 6, 2026 at 7:19AM
- Listing Office:
- Better Homes and Gardens Real : (219) 999-8990
- Listing Agent:
- Amy Blanton :
- MLS ID:
- 839421

- General: Double VanityWalk-In Closet(s)Vaulted Ceiling(s)Stone CountersRecessed LightingPantryOpen FloorplanKitchen IslandEat-in Kitchen
- Rooms: Bedroom 2Primary BedroomKitchenGreat RoomBedroom 3
- Appliances: None
- Laundry: Gas Dryer HookupWasher HookupSinkMain LevelLaundry Room
- Basement: Bath/StubbedUnfinishedSump PumpFull
- Heating: Forced AirNatural Gas
- Fireplace: ElectricGreat RoomFireplaceFireplaces: 1
- Other Structures: Front Porch
- Parking: AttachedGarage Faces FrontDrivewayConcreteGarage Door Opener
- General: One
- HOA Amenities: Jogging PathSnow RemovalMaintenance GroundsMaintenance GroundsSnow Removal125.0Monthly
- Originating MLS: nira
- School District: Crown Point
- County: Lake
- Zoning: TBDTbd
- View: NeighborhoodPond
- Utilities: Electricity AvailableWater AvailableSewer AvailableNatural Gas Available200+ Amp Service
- Water: Public
- Sewer: Public Sewer
- Source: nira
This listing courtesy of Amy Blanton , Better Homes and Gardens Real
Monthly Payment
- Principal & Interest $
- Property Taxes $
- Home Insurance $
- VA Funding Fee $

 New - 1 day ago