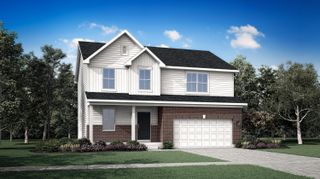
10485 California Street, Crown Point, IN 46307
- 3 beds |
- 3 baths |
- 2,643 sqft
 Single-Family Home
  Built in 2026
  0.26acre lot
 3 car garage
  $192/sqft
  Listed 18 days ago
Property Description
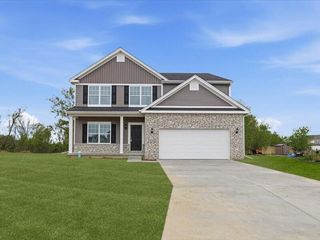
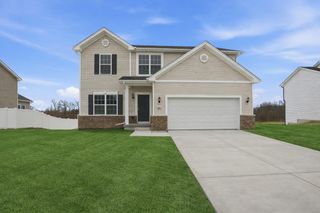
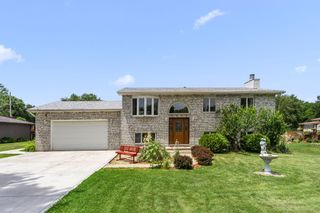
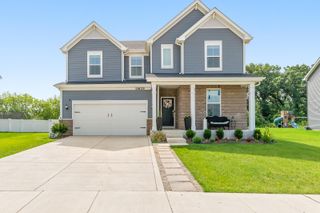
New Construction in Crown Point, IN - The Sapphire at Summer Tree Estates Discover elevated living in the Sapphire, a beautifully designed new construction home in Summer Tree Estates. Ideally located just minutes from the Crown Point Square, shopping, dining, parks, schools, I-65, and the Illinois border, this home offers the perfect blend of luxury, convenience, and accessibility for commuters and families alike. Step inside to an open-concept floor plan featuring 9-foot ceilings throughout the main level and a spacious Great Room designed for both everyday living and entertaining. The gourmet kitchen is the heart of the home, showcasing a deluxe quartz island with decorative wainscot trim, extended countertops, a 10-inch overhang with outlets, a walk-in pantry, and 42-inch upper cabinets with crown molding. The adjacent Cafe dining area provides a bright and inviting space for meals and gatherings. Upstairs, you'll find a versatile loft, convenient laundry room with laundry tub, three bedrooms, and two full bathrooms. The luxurious primary suite offers a spacious walk-in closet and an elegant two-stepped tray ceiling. The spa-inspired ensuite bath features dual center vanities with drawer storage, quartz countertops, a private water closet, ceramic tile flooring, and a stunning walk-in shower complete with a mosaic tile base, built-in ceramic seat, and frameless glass door. Two additional bedrooms share a full bath, while a powder room is conveniently located on the main level. Additional features include a 3-car garage, tankless water heater, professional landscaping, and a partial lookout basement offering abundant natural light and future finishing potential. Enjoy outdoor living on the 12x12 deck overlooking the backyard. Photos are of a previously built model; finishes, features, and selections may vary. Ask about special builder financing opportunities and current promotions.
- Listing Status:
- Pending
- Data Last Updated:
- July 6, 2026 at 12:22AM
- Listing Office:
- Better Homes and Gardens Real : (219) 999-8990
- Listing Agent:
- Myra Mitchell :
- MLS ID:
- 840824

- General: Entrance FoyerTray Ceiling(s)PantryOpen FloorplanKitchen IslandHigh Ceilings
- Rooms: Bedroom 2Other RoomPrimary BedroomLoftKitchenGreat RoomBedroom 3
- Appliances: Disposal
- Basement: Crawl SpaceUnfinished
- Heating: Forced AirNatural Gas
- Parking: AttachedGarage Faces FrontDrivewayConcrete
- General: Two
- HOA Amenities: 450.0Annually
- Originating MLS: nira
- School District: Crown Point
- County: Lake
- Zoning: SUMMERTREE PHASE 3A LOT 130451602255005000042
- View: Neighborhood
- Water: Public
- Sewer: Public Sewer
- Source: nira
This listing courtesy of Myra Mitchell , Better Homes and Gardens Real
Monthly Payment
- Principal & Interest $
- Property Taxes $
- Home Insurance $
- VA Funding Fee $


 New - 20 hours ago