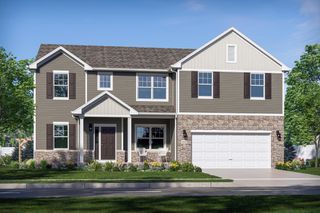
10525 California Street, Crown Point, IN 46307
- 5 beds |
- 3 baths |
- 2,484 sqft
 Single-Family Home
  Built in 2026
  0.37acre lot
 2 car garage
  $184/sqft
  Listed 1 month ago
Property Description
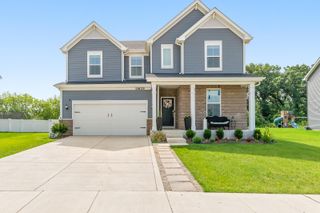
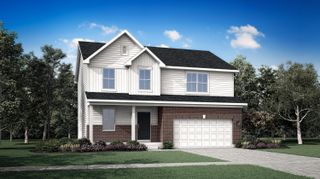
New Construction in Crown Point, IN - Welcome to the stunning Onyx 2-Story in the highly sought-after Summer Tree Estates! This beautifully designed home blends modern elegance with everyday functionality, offering 5 spacious bedrooms, 2.5 baths, a partial basement, and a 2-car garage. From the moment you enter, you'll be impressed by the soaring 9-foot ceilings, abundant natural light, and thoughtfully designed open-concept layout perfect for today's lifestyle. The impressive Great Room flows seamlessly into the stylish kitchen and Cafe dining area, creating the ideal space for entertaining and everyday living. The chef-inspired kitchen is the true heart of the home, featuring a massive 7-foot quartz island with extended countertops and built-in outlets, sleek cabinetry, generous prep space, and modern finishes throughout. A highly desirable main-level 5th bedroom offers flexibility for guests, a home office, or related living, while a convenient powder room completes the main floor. Upstairs, retreat to the luxurious primary suite featuring a spacious walk-in closet and a private ensuite bath designed for relaxation. Three additional generously sized bedrooms, a full hall bath, and an upper-level laundry room complete with laundry tub provide comfort and convenience for the whole family. Additional highlights include a partial basement with crawl space offering future finishing potential, a 16x16 concrete patio perfect for outdoor entertaining, professional landscaping, irrigation system, and quality craftsmanship throughout. Ideally located just minutes from shopping, dining, parks, schools, and major highways, this exceptional home offers the perfect combination of style, comfort, and convenience in one of Crown Point's premier communities. Photos are of a model home with the same floor plan; finishes, features, and selections may vary.
- Listing Status:
- Pending
- Data Last Updated:
- July 6, 2026 at 6:19AM
- Listing Office:
- Better Homes and Gardens Real : (219) 999-8990
- Listing Agent:
- Myra Mitchell :
- MLS ID:
- 839689

- General: Entrance FoyerWalk-In Closet(s)Stone CountersPantryOpen FloorplanKitchen IslandHigh Ceilings
- Rooms: Bedroom 2Other RoomPrimary BedroomKitchenGreat RoomBedroom 5Bedroom 4Bedroom 3
- Appliances: None
- Basement: Crawl SpaceUnfinishedSump Pump
- Heating: Forced AirNatural Gas
- Parking: AttachedGarage Faces FrontDrivewayGarage Door Opener
- General: Two
- HOA Amenities: 450.0Annually
- Originating MLS: nira
- School District: Crown Point
- County: Lake
- Zoning: SUMMERTREE PHASE 3A LOT 233Tbd
- View: Neighborhood
- Water: Public
- Sewer: Public Sewer
- Source: nira
This listing courtesy of Myra Mitchell , Better Homes and Gardens Real
Monthly Payment
- Principal & Interest $
- Property Taxes $
- Home Insurance $
- VA Funding Fee $

 New - 1 day ago