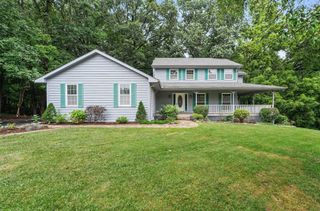
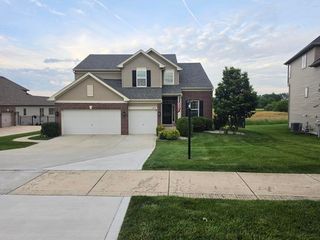
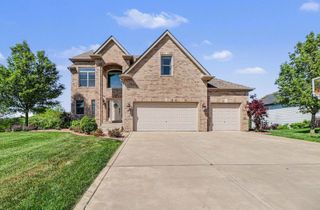
10626 Erie Drive, Crown Point, IN 46307
- 4 beds |
- 4 baths |
- 3,396 sqft
 Single-Family Home
  Built in 2002
  —— sqft lot
  2 car garage
  $185/sqft
  Listed 2 months ago
Property Description
Crown Point's desirable gated community, with exclusive access to a 60-acre private lake, scenic 5K walking trail, and exciting new amenities coming soon, including a beach, splash pad, and playground. This beautifully maintained 4-bedroom, 4-bath home offers luxury, comfort, and exceptional updates throughout. Hardwood floors span most of the main level and all upstairs bedrooms and closets, complemented by new carpet in the finished basement. The home also features two fireplaces, a spacious kitchen with stainless steel appliances, and an LG front-load washer and dryer. For the Special resort feature just Step outside to an incredible backyard retreat featuring a heated in-ground pool with auto cover and slide, hot tub with new easy-lift cover, gazebo, pergola, pool house, irrigation system, professional landscaping, and a wood-burning fire pit. Pool service is prepaid for the remainder of the year, including professional maintenance twice weekly. Major updates within the last five years include a new roof, exterior paint, furnace with UV air filtration and humidifier, air conditioner, ejector pump, professional HVAC duct cleaning, landscaping, and exterior lighting. The primary suite features a newly renovated spa-inspired crushed stone shower. Additional highlights include a heated and air-conditioned garage with epoxy flooring, invisible fence, and negotiable extras including a refrigerator, freezer, infrared sauna, massage chair, electronic dartboard, bar, bar stools, and mounted TV. Ideally located with low property taxes, easy access to I-65, and just minutes from both downtown Crown Point and Valparaiso. Grocery stores, restaurants, the library, fitness centers, and other everyday conveniences are all within walking distance. This exceptional home offers resort-style amenities, thoughtful updates, and an unbeatable location-making it a truly rare opportunity.
- Listing Status:
- Active
- Data Last Updated:
- September 22, 2026 at 1:19PM
- Listing Office:
- McColly Real Estate : 219-306-7812
- Listing Agent:
- David Taylor : 219-306-7812
- MLS ID:
- 12714835

- Parking: YesAttachedGarageParking spaces: 8
- General: 2 Stories
- HOA Amenities: 1850.0Annually
- Originating MLS: mred
- County: Lake
- Zoning: 451704326010000047
- Water: Public
- Sewer: Public Sewer
- Source: mred
- Ownership: Fee Simple w/ HO Assn.
This listing courtesy of David Taylor , McColly Real Estate
Monthly Payment
- Principal & Interest $
- Property Taxes $
- Home Insurance $
- VA Funding Fee $