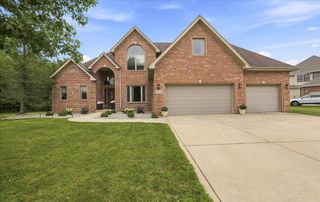
10730 Erie Drive, Crown Point, IN 46307
- 6 beds |
- 4 baths |
- 5,228 sqft
 Single-Family Home
  Built in 2004
  10,123sqft lot
 3 car garage
  $143/sqft
  Listed 1 month ago
Property Description
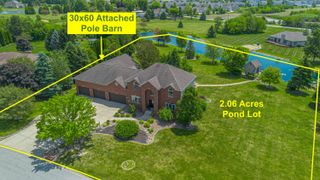
Resort-style living awaits in this exceptional 5,200+ sq. ft. custom home located in the prestigious gated community of Doubletree Lake Estates. Featuring 6 bedrooms and 4 bathrooms, this stunning home offers the perfect blend of luxury, comfort, and privacy. The finished walkout basement is ideal for related living with a full second kitchen, recreational area & 2 Daylight bedrooms. Walk right outside to your own backyard oasis complete with a saltwater inground pool, expansive paver patio, pergola, fire pit, and multiple entertaining areas--all overlooking a serene wooded backdrop for unmatched privacy. The main level showcases a spacious primary suite with vaulted ceilings, a cozy fireplace, spa-inspired bath with dual vanity, oversized walk-in tile shower with body sprays, and generous walk-in closet. The soaring two-story great room features custom hardwood flooring and a fireplace, flowing seamlessly into the gourmet kitchen with granite countertops, quality cabinetry, and newer stainless steel appliances. A private office completes the main level. Upstairs you'll find three generously sized bedrooms, including an oversized bedroom, and a full bath. Recent updates include a newer roof, tankless water heater, and central air, making this home truly move-in ready. The 31/2-car garage offers abundant storage with custom shelving. This property also has an additional wooded back lot included for more future privacy. Enjoy the security and amenities of Doubletree Lake Estates, including a private 60-acre lake, walking paths, Crown Point schools, lower taxes, and convenient access to shopping, dining, and major highways. Vacation at home every day in this one-of-a-kind property.
- Listing Status:
- Active
- Data Last Updated:
- September 22, 2026 at 8:21PM
- Listing Office:
- Bach Investment Group : (219) 225-2229
- Listing Agent:
- Holly Fisher :
- MLS ID:
- 843320

- General: Private Yard
- Other Structures: DeckPatio
- Parking: AttachedPavedGarage Faces SideGarage Door Opener
- General: Two
- HOA Amenities: Jogging PathMaintenance Grounds1825.0Annually
- Originating MLS: nira
- School District: Crown Point
- County: Lake
- Zoning: DOUBLETREE LAKE ESTATES PHASE IV LOT 395451704376004000047
- View: NeighborhoodTrees/Woods
- Water: Public
- Sewer: Public Sewer
- Source: nira
This listing courtesy of Holly Fisher , Bach Investment Group
Monthly Payment
- Principal & Interest $
- Property Taxes $
- Home Insurance $
- VA Funding Fee $