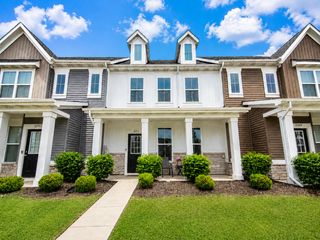
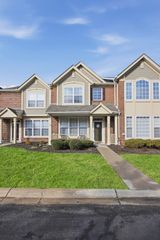
11552 Vermont Street, Crown Point, IN 46307
- 2 beds |
- 2 baths |
- 1,272 sqft
 Town Home
  Built in 2010
  2,361sqft lot
 2 car garage
  $204/sqft
  Listed 16 days ago
Property Description
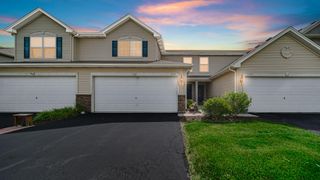
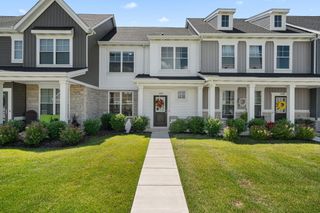
Welcome to maintenance-friendly living in one of Crown Point's most desirable communities! This beautifully maintained 2-bedroom, 2-bath townhome with a detached 2-car garage offers the perfect blend of comfort, convenience, and community amenities. Step inside to discover a spacious, open-concept layout designed for both everyday living and entertaining. The oversized kitchen features abundant cabinetry, ample counter space, stainless steel appliances, and a large breakfast bar that opens seamlessly to the living and dining areas. The flexible floor plan offers generous bedroom sizes, including a private primary suite, while additional living spaces provide room for a home office, hobby area, or guest accommodations. Neutral finishes and modern updates throughout make this home truly move-in ready. Outside, enjoy your private patio and low-maintenance lifestyle while taking advantage of the fantastic community amenities. Residents have access to a neighborhood pool, perfect for relaxing during Indiana summers and connecting with neighbors. Located within the highly sought-after Crown Point School District, this home offers access to some of Northwest Indiana's most acclaimed schools. You'll also enjoy convenient proximity to shopping, dining, parks, walking trails, and major commuter routes. Whether you're a first-time buyer, downsizing, or looking for a low-maintenance lifestyle without sacrificing space, this townhome checks all the boxes. Don't miss your opportunity to enjoy comfortable living, outstanding schools, and exceptional community amenities all in one place!
- Listing Status:
- Active
- Data Last Updated:
- July 6, 2026 at 1:19AM
- Listing Office:
- White Hat Realty Group, LLC : (219) 315-2505
- Listing Agent:
- Shelly Grimm :
- MLS ID:
- 840995

- Other Structures: EnclosedPatio
- Parking: DetachedPavedOn StreetGarage Faces RearAlley AccessGarage Door Opener
- General: Two
- HOA Amenities: ClubhouseSnow RemovalPoolPlaygroundParkMaintenance GroundsLandscapingMaintenance GroundsSnow RemovalMaintenance Structure232.0Monthly
- Originating MLS: nira
- County: Lake
- Zoning: HAMILTON SQUARE PHASE 1 S.20FT OF N.45FT OF LOT 29451610451031000042
- View: Neighborhood
- Fencing: Fenced
- Utilities: Cable ConnectedWater ConnectedSewer ConnectedNatural Gas ConnectedElectricity Connected100 Amp Service
- Water: Public
- Sewer: Public Sewer
- Source: nira
This listing courtesy of Shelly Grimm , White Hat Realty Group, LLC
Monthly Payment
- Principal & Interest $
- Property Taxes $
- Home Insurance $
- VA Funding Fee $