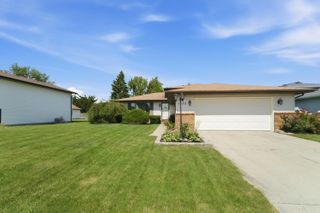
118 S Ridge Street, Crown Point, IN 46307
- 3 beds |
- 2 baths |
- 1,727 sqft
 Single-Family Home
  Built in 1890
  0.29acre lot
 2 car garage
  $203/sqft
  Listed 4 days ago
Property Description
Located in the heart of downtown Crown Point, this beautifully cared-for 3-bedroom, 2-bath home brings together the character of another era with the updates that help make it ready for the years ahead. Step through the front door and into a spacious living room filled with classic charm, including hardwood floors and crown molding. The parlor-style dining room offers room for a large dining table plus a comfortable seating area--creating a space that feels just as inviting for everyday life as it does for entertaining. The country-style eat-in kitchen offers plenty of room for a second table, perfect for morning coffee, quick meals, or gathering around the kitchen. Just off the back door, a convenient laundry/mudroom ares connects to a bright sunroom, while a main-level half bath adds everyday convenience. Upstairs, all three bedrooms feature beautiful hardwood flooring, while the full bathroom adds another timeless touch with a stunning clawfoot tub. Outside, the character continues. A wraparound deck stretches from the front entrance toward the backyard, creating multiple spaces to relax and enjoy the beautifully landscaped lot. The spacious yard and two sheds provide plenty of room for outdoor enjoyment, hobbies, gardening, and storage. And then there's the garage--built just one year ago. The oversized 2-car garage provides deep space for vehicles and storage, plus electricity and a gas line already installed for a future heater. Major exterior improvements have also been thoughtfully completed, including an updated roof, soffits, fascia, gutters, and nearly all windows. Classic character. Thoughtful updates. Downtown Crown Point. If you've been looking for a home with a story of its own--one where the craftsmanship and charm of the past can become the backdrop for everything that comes next--this one is ready for its next chapter.
- Listing Status:
- Active
- Data Last Updated:
- September 21, 2026 at 5:22AM
- Listing Office:
- Century 21 Circle : (219) 662-5445
- Listing Agent:
- Frank Ruvoli :
- MLS ID:
- 845476

- Other Structures: DeckCovered
- Parking: DetachedPavedOn StreetGarage Faces FrontDrivewayGarage Door Opener
- General: Two
- Originating MLS: nira
- School District: Crown Point
- County: Lake
- Zoning: FANCHER'S ADD. L.15451608233007000042
- View: Neighborhood
- Water: Public
- Sewer: Public Sewer
- Source: nira
This listing courtesy of Frank Ruvoli , Century 21 Circle
Monthly Payment
- Principal & Interest $
- Property Taxes $
- Home Insurance $
- VA Funding Fee $

 New - 3 days ago