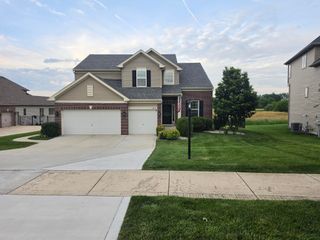
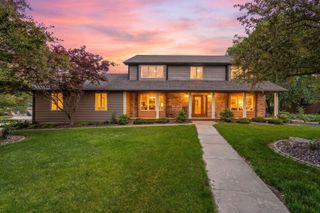
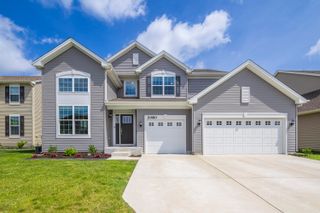
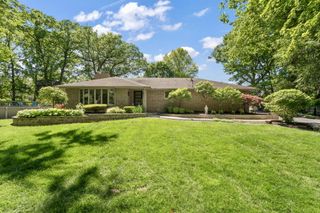
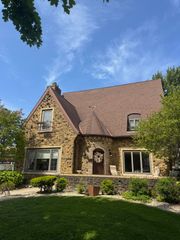
12613 Massachusetts Street, Crown Point, IN 46307
- 5 beds |
- 4 baths |
- 4,208 sqft
 Single-Family Home
  Built in 2008
  10,751sqft lot
 3 car garage
  $154/sqft
  Listed 1 month ago
Property Description
Welcome to this beautifully designed, custom home offering an expansive 4,150+ sqft of living space, character, and premium finishes throughout--all on a premium lot with no rear neighbors! Gleaming hardwood floors and custom poplar trim work run throughout the home, adding incredible warmth and craftsmanship, complemented by a spacious 3.5-car garage perfect for vehicles, a workshop, or extra storage.The functional main floor greets you with a versatile flex space perfect for a formal dining room or home office. Just off the large 3.5-car garage, a highly convenient mudroom keeps coats and bags perfectly organized. The open heart of the home features a light-filled living room with a cozy gas fireplace, flowing seamlessly into a chef's kitchen packed with ample cabinet space, a large center island, and a spacious pantry for all your storage needs. A half bathroom on this level adds ultimate convenience for daily living.Escape upstairs to find four large bedrooms and a dedicated, finished laundry room. The luxurious primary suite is a true retreat, complete with a walk-in closet and a spa-like bathroom featuring a relaxing soaker tub, walk-through custom tiled shower, and double vanity.The walk-out basement is an entertainer's absolute dream, showcasing incredibly tall ceilings, a gorgeous dry bar, and boundless square footage for a game room or home theater. This lower level also features a private 5th bedroom and full bath, making it absolutely perfect for related living, an in-law suite, or long-term guests. Massive dedicated storage spaces keep everything organized. Step outside to your private oasis with uninterrupted backyard views. Schmidt Farms- a neighborhood known for their block parties, activities for the kids at the park, and other community events- while also being close to I65 to commute quickly!
- Listing Status:
- Pending
- Data Last Updated:
- July 6, 2026 at 6:19AM
- Listing Office:
- Redfin : (317) 218-9713
- Listing Agent:
- Stephanie Miller :
- MLS ID:
- 840179

- General: Cathedral Ceiling(s)Walk-In Closet(s)Tray Ceiling(s)Soaking TubRecessed LightingHis and Hers ClosetsHigh CeilingsEat-in KitchenEntrance Foyer
- Rooms: Bedroom 2Other RoomPrimary BedroomLiving RoomLaundryKitchenFamily RoomDining RoomBedroom 5Bedroom 4Bedroom 3
- Appliances: DryerWasherStainless Steel Appliance(s)RefrigeratorRangeMicrowaveGas Water HeaterFreezerElectric RangeENERGY STAR Qualified AppliancesElectric CooktopDishwasherDisposal
- Laundry: Gas Dryer HookupWasher HookupUpper LevelLaundry Room
- Basement: Bath/StubbedWalk-Out AccessStorage SpaceSump PumpInterior EntryFullFinished
- Heating: CentralZonedForced AirENERGY STAR Qualified Equipment
- Fireplace: ElectricOtherFamily RoomFireplaceFireplaces: 2
- General: Private YardRain Gutters
- Other Structures: PorchFront PorchRear PorchPatioCovered
- Parking: AttachedPavedOversizedGarage Faces FrontDrivewayConcreteAdditional ParkingOff StreetGarage Door Opener
- Windows: Wood Frames
- General: Two
- HOA Amenities: LandscapingPlaygroundMaintenance GroundsMaintenance Grounds400.0Annually
- Originating MLS: nira
- County: Lake
- Zoning: SCHMIDT FARMS PHASE 2 LOT 106451622106005000042
- View: Neighborhood
- Utilities: Cable ConnectedWater ConnectedUnderground UtilitiesSewer ConnectedNatural Gas ConnectedElectricity Connected
- Water: Public
- Sewer: Public Sewer
- Source: nira
This listing courtesy of Stephanie Miller , Redfin
Monthly Payment
- Principal & Interest $
- Property Taxes $
- Home Insurance $
- VA Funding Fee $