12760 Pennsylvania Street, Crown Point, IN 46307
- 4 beds |
- 3 baths |
- 3,034 sqft
 Single-Family Home
  Built in 2008
  0.33acre lot
 3 car garage
  $204/sqft
  Listed 10 days ago
Property Description
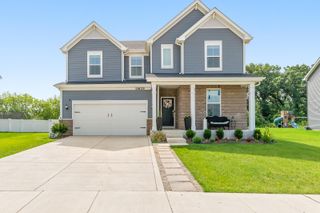
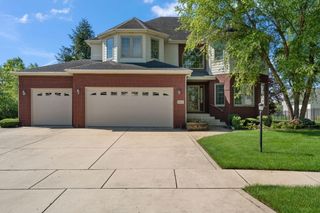
This custom built home has been designed w/all the desired extra features. A spacious open concept 4 bedroom 1.5 story home w/ high ceilings. More than 3,000 square feet of living space. The eat in kitchen has sliding doors leading out to the perfect sunroom for reading or having morning coffee. The kitchen features granite counter tops, stone backsplash and plenty of cabinets for storage with all stainless steel appliances. The main primary suite has vaulted ceilings with walk in closet and custom shelving, glass shower. Upper level bedrooms all have customized walk in closets. The 4th bedroom could be used as a bonus room/office. The laundry room comes in right off the garage and doubles as a fantastic mudroom with utility sink. The full size basement has large windows with plenty of possibilities and plumbing for a bathroom. The 3.5 garage is heated and spacious. The beautifully landscaped yard has sprinkler system and 2 water features. Tesla Charging station stays with property. Come see this beautiful custom built now.
- Listing Status:
- Pending
- Data Last Updated:
- July 5, 2026 at 11:19PM
- Listing Office:
- Springer Real Estate Company : (219) 838-0180
- Listing Agent:
- Richard Czarnecki :
- MLS ID:
- 841246

- General: Cathedral Ceiling(s)Walk-In Closet(s)Vaulted Ceiling(s)Recessed LightingOpen FloorplanHigh CeilingsGranite CountersEat-in KitchenEntrance FoyerCrown MoldingCeiling Fan(s)
- Rooms: Bedroom 2Primary BedroomLiving RoomLaundryKitchenDining RoomBedroom 4Bedroom 3
- Appliances: DryerWasherStainless Steel Appliance(s)Range HoodRefrigeratorMicrowaveGas Water HeaterGas RangeFreezerDishwasherDisposal
- Laundry: Gas Dryer HookupWasher HookupMain LevelLaundry Room
- Basement: Bath/StubbedUnfinishedSump PumpFull
- Heating: Forced AirZonedNatural Gas
- Fireplace: GasFireplaceFireplaces: 1
- General: LightingRain GuttersPrivate YardBath
- Other Structures: Patio
- Parking: AttachedHeated GarageGarage Faces SideDrivewayConcreteGarage Door Opener
- General: One and One Half
- HOA Amenities: OtherPlaygroundParkOther400.0Annually
- Originating MLS: nira
- County: Lake
- Zoning: SCHMIDT FARMS PHASE 3 LOT 170451622156009000042
- View: NeighborhoodPond
- Fencing: Back Yard
- Utilities: Electricity ConnectedWater AvailableSewer ConnectedNatural Gas Connected200+ Amp ServiceCircuit Breakers
- Water: Public
- Sewer: Public Sewer
- Source: nira
This listing courtesy of Richard Czarnecki , Springer Real Estate Company
Monthly Payment
- Principal & Interest $
- Property Taxes $
- Home Insurance $
- VA Funding Fee $