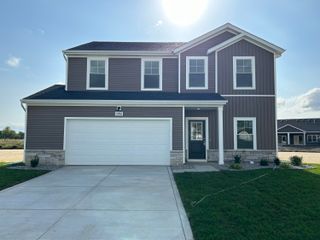
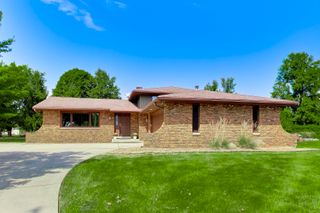
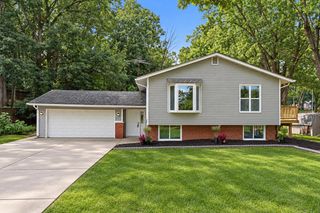
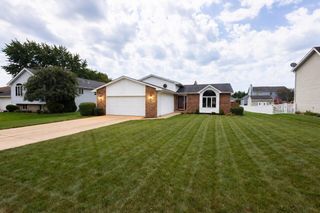
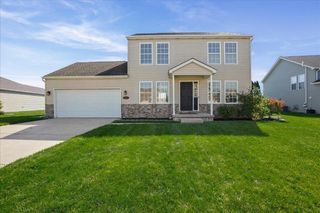
1285 W 98th Avenue, Crown Point, IN 46307
- 5 beds |
- 2 baths |
- 2,148 sqft
 Single-Family Home
  Built in 1996
  10,411sqft lot
 2 car garage
  $172/sqft
  Listed 21 days ago
Property Description
Welcome home to this spacious 5 bedroom 2 bathroom bi-level home located in Harvest Ridge neighborhood in Crown Point. A partially open concept layout for the upper level with a good size living room connecting to the dining room and roomy kitchen with plenty of cabinets and granite countertop space. The remainder of the upstairs has 3 bedrooms including the primary bedroom and a full bathroom. The downstairs has a large rec room with a beautiful fireplace and a great space for entertaining. The remainder of the lower level is completed with two more large bedrooms, a full bathroom, and a massive laundry/utility room that has plenty of extra space for storage. An oasis of a fenced in backyard that has an awesome two-tier deck connecting to an above ground pool. Area up top of the deck has a pergola to help with shading and the heat. Awesome spot for outdoor entertaining. Separate lower deck location to get in and out of the pool. Additional shed in the backyard for extra storage. Located less than a mile from Broadway. Lots of shopping, restaurants, and nightlife options close by. Schedule today!
- Listing Status:
- Active
- Data Last Updated:
- September 22, 2026 at 7:21AM
- Listing Office:
- Listing Leaders : (219) 462-5478
- Listing Agent:
- David Spaliaras :
- MLS ID:
- 844634

- General: Private YardStorage
- Other Structures: PorchDeckCovered
- Parking: Garage Door OpenerPavedOn StreetDriveway
- Windows: Bay Window(s)
- General: Bi-Level
- Originating MLS: nira
- School District: Merrillville
- County: Lake
- Zoning: HARVEST RIDGE PHASE 3 LOT 62451233406005000029
- View: Other
- Fencing: Back Yard
- Utilities: Cable AvailableNatural Gas AvailableElectricity ConnectedElectricity Available100 Amp Service
- Water: Public
- Sewer: Public Sewer
- Source: nira
This listing courtesy of David Spaliaras , Listing Leaders
Monthly Payment
- Principal & Interest $
- Property Taxes $
- Home Insurance $
- VA Funding Fee $