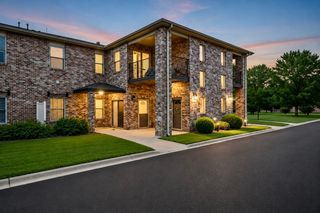
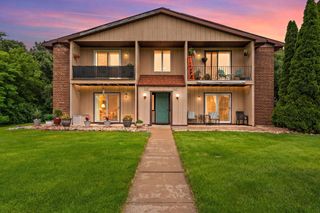
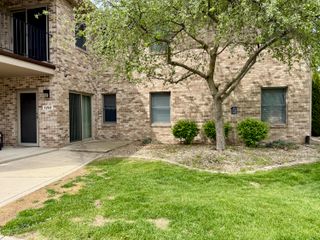
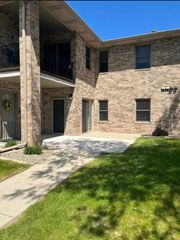
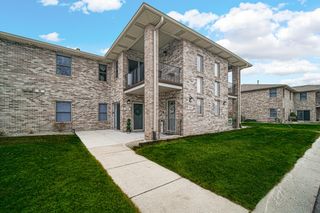
1361 Prairie Drive, Crown Point, IN 46307
- 2 beds |
- 2 baths |
- 1,456 sqft
 Condominium
  Built in 2021
  —— sqft lot
  1 car garage
  $189/sqft
  Listed 1 month ago
Property Description
Welcome home to this former model, main-floor 2-bedroom, 2-bath condo offering over 1,500 square feet of upscale, maintenance-free living. Step inside and appreciate the open-concept living, dining, and kitchen area filled with loads of light. The eat-in kitchen features abundant cabinetry, a center island with additional seating, R.O. water filter system, quartz countertops, a custom tile backsplash, and stainless steel appliances. High-end finishes throughout include wainscoting, solid two-panel doors, and luxury vinyl tile flooring. Oversized primary suite offers a large 12' x 6' walk-in closet and a private ensuite bath complete with a step-in shower. An additional bedroom with an oversized window, a full bathroom, and a separate laundry room complete the interior. Garage parking included, and the low HOA provides easy, maintenance-free living. Conveniently located near shopping, dining, major highways, the Crown Point Square, and within the highly sought-after Crown Point Community School Corporation.
- Listing Status:
- Active
- Data Last Updated:
- July 6, 2026 at 12:22AM
- Listing Office:
- Listing Leaders MVPs : (219) 213-2279
- Listing Agent:
- Susan Mender :
- MLS ID:
- 839714

- Other Structures: Front PorchPatio
- General: One
- HOA Amenities: LandscapingOtherManagementMaintenance GroundsMaintenance GroundsTrashSnow RemovalMaintenance Structure190.0Monthly
- Originating MLS: nira
- School District: Crown Point
- County: Lake
- Zoning: TROUTWINE ESTATES CONDOMINIUMS UNIT 1361 BUILDING D451604101183000042
- View: Neighborhood
- Water: Public
- Sewer: Public Sewer
- Source: nira
This listing courtesy of Susan Mender , Listing Leaders MVPs
Monthly Payment
- Principal & Interest $
- Property Taxes $
- Home Insurance $
- VA Funding Fee $