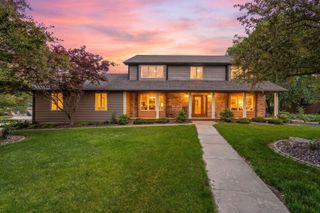
13741 Jennings Lane, Crown Point, IN 46307
- 6 beds |
- 5 baths |
- 4,954 sqft
 Single-Family Home
  Built in 1993
  1.37acre lot
 3 car garage
  $166/sqft
  Listed 1 month ago
Property Description
Fabulous Crown Point Home Located in Ramsgate.....After Seeing Other Homes Including New Construction-You Will Be Pleased to See Something Unique & Also Custom & Quality Built! The Tasteful & Well Thought Out Upgrades are Numerous & High End Just Like You Would Expect. This Home Affords So Many Opportunities as Far as Functionality & Your Choice of Purpose.....From the Vaulted Foyer the Options Begin.....To the Left-Currently an Office....To the Right a Lovely, Naturally Lighted Dining Room w/Newer Hardwood. The Kitchen Alone Will Solidify that "This is the Home" You Choose! Calcutta Gold Quartz Countertops on Each Side of the Cooktop, Soft Close Cabinets Incl. in this Total Remodeled Kitchen Just 5 Years Young. High End Cabinetry, Massive Quartz Island for Wonderful Food Prep & Conversation. Really Neat Bonus Space at Edge of the Kitchen for a Mudroom or if You Have Pets - A "Dog Rm"!!! Brand New Patio Doors in the Kitchen, Living/Great Rm & Current Theater Rm. Living Rm/Great Rm with Over the Top Huge Windows Overlooking the Beautiful Back Yard & a Fireplace Too. Bathroom with Shower on Main Floor & Neat Bonus of a Theater Room with Theater Seats Recently Added (Not Bolted Down in Case Buyer Wants to Use Room Differently). Now for the Upstairs.....Newly Refinished Staircase Leads You to the Upstairs Where You Will Find Four of the Six Bedrooms. Primary Suite is Spacious & Boasts a Recent (Just Completed Two Weeks Ago) Remodel w/ a Super Relaxing Spa Like Soaker Tub, New Roomy Shower, Double Vanity w/USB Ports & Outlets. Three More Beds Upstairs in Addition to the Primary PLUS 2 of the 3 Have Their OWN BATH. Washer & Dryer Upstairs Conveniently Located w/ Easy Access. Now For the FINISHED Basement.....2 More Bedrooms w/ Egress Windows & One Guest Rm w/Closet. Fantastic 3/4 Bath in the Basement Recently Updated. Get Ready for Entertaining & Just Comfy Living in the Bsmt. HUGE BENEFIT---2 New Furnaces & 2 New A/C Units in 2026.
- Listing Status:
- Active
- Data Last Updated:
- July 6, 2026 at 7:19AM
- Listing Office:
- McColly Real Estate : (219) 322-5508
- Listing Agent:
- Wendy Embry :
- MLS ID:
- 839465

- General: Storage
- Other Structures: PatioOther
- Parking: Garage Door OpenerOn StreetGarage Faces SideDrivewayConcrete
- General: Two
- HOA Amenities: Other300.0Annually
- Originating MLS: nira
- School District: Crown Point
- County: Lake
- Zoning: RAMS GATE LOT 17451630427002000041
- View: NeighborhoodTrees/Woods
- Utilities: 100 Amp Service
- Water: Well
- Sewer: Septic Tank
- Source: nira
This listing courtesy of Wendy Embry , McColly Real Estate
Monthly Payment
- Principal & Interest $
- Property Taxes $
- Home Insurance $
- VA Funding Fee $