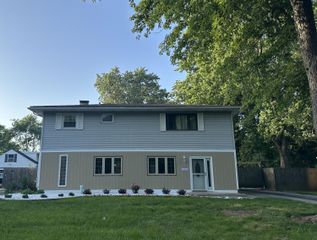
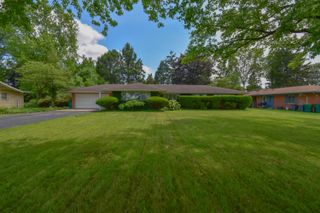
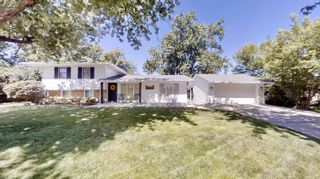
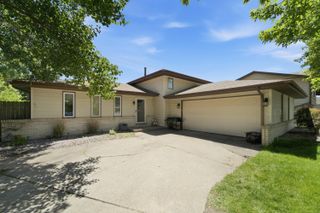
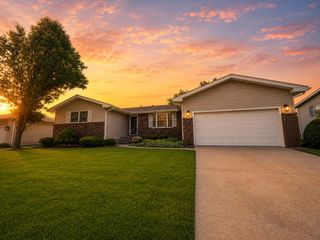
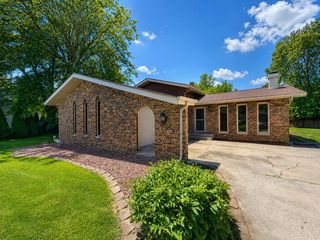
1436 W 94th Avenue, Crown Point, IN 46307
- 4 beds |
- 2 baths |
- 1,804 sqft
 Single-Family Home
  Built in 1979
  10,019sqft lot
 2 car garage
  $152/sqft
  Listed 16 days ago
Property Description
Welcome to 1436 W 94th Ave! This 4 Bedroom, 2 Bath tri-level home is on the market for the very first time! Featuring 1,804 square feet, this home has plenty of space for you to enjoy. As you enter, you will find the galley style kitchen featuring laminate countertops, cabinet space, a pantry and dining area! Just off the kitchen is the spacious living room with an updated sliding door out to your patio. On the upper level you will find 3 bedrooms. Primary bedroom is spacious with 2 closets and a door that leads into the full bath with a double vanity. BR 2 & 3 are similarly sized at roughly 11x10. On the lower level is an additional living room, roughly 21 x 14. Bedroom 4 is downstairs and a 3/4 bath and laundry/mechanical room round out the lower level. Poured concrete crawl for extra storage space. The backyard can be your private retreat! Fully fenced in and a shed on a poured slab. Generac whole house generator as well! 2-car garage with added room for storage space. All appliances are remaining with the sale. Property is sold AS-IS, schedule your showing today!
- Listing Status:
- Pending
- Data Last Updated:
- July 6, 2026 at 1:19AM
- Listing Office:
- Century 21 Circle : (219) 661-3000
- Listing Agent:
- Michael Cacovski :
- MLS ID:
- 840937

- General: Ceiling Fan(s)Soaking TubPantryLaminate CountersHis and Hers ClosetsEat-in KitchenEntrance FoyerDouble Vanity
- Rooms: Bedroom 2Primary BedroomLiving RoomLaundryKitchenDining RoomBedroom 4Bedroom 3
- Appliances: DryerWasherRefrigeratorGas Water HeaterGas RangeDishwasher
- Laundry: Gas Dryer HookupLaundry RoomLower Level
- Basement: Crawl Space
- Heating: Forced Air
- General: Private YardRain Gutters
- Other Structures: PorchPatio
- Parking: AttachedPavedOversizedKitchen LevelGarage Faces FrontDrivewayConcreteGarage Door Opener
- General: Tri-Level
- Originating MLS: nira
- County: Lake
- Zoning: CORRECTED PLAT OF FOUNTAIN RIDGE 5TH ADD LOT 16 & W. 1FT OF L.17451233106010000029
- View: Neighborhood
- Fencing: Back YardFenced
- Utilities: Electricity ConnectedWater ConnectedSewer ConnectedNatural Gas Connected200+ Amp Service
- Water: Public
- Sewer: Public Sewer
- Source: nira
This listing courtesy of Michael Cacovski , Century 21 Circle
Monthly Payment
- Principal & Interest $
- Property Taxes $
- Home Insurance $
- VA Funding Fee $