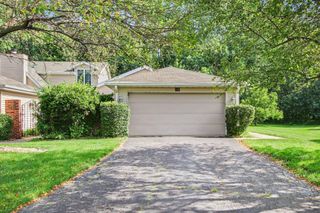
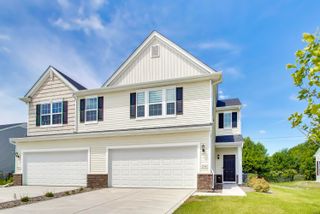
1461 Mybeck Place, Crown Point, IN 46307
- 3 beds |
- 2 baths |
- 1,897 sqft
 Town Home
  Built in 2004
  5,271sqft lot
 2 car garage
  $179/sqft
  Listed 1 month ago
Property Description
Welcome home to this well-maintained 3-bedroom, 2-bath ranch-style half duplex located in the Royal Oak subdivision. Designed for comfortable, carefree living, this home offers a spacious eat-in kitchen featuring great cabinetry, a pantry, and plenty of room for everyday dining. The large open concept living room provides an inviting space for relaxing or entertaining. The primary suite includes a private bathroom and walk-in closet, while the versatile third bedroom features a vaulted ceiling and beautiful window, making it ideal as a guest room, home office, or fitness space. A standout feature is the bright sunroom, complete with sliding doors leading to a semi-private rear deck--perfect for enjoying your morning coffee or unwinding outdoors. Additional highlights include a deep, usable crawlspace that was professionally sealed in 2025 and equipped with a crawlspace humidifier to prevent moisture, creating excellent storage space. Major updates provide added peace of mind, including a new roof (2023), new water heater (2025), and a whole-house generator. All appliances are included, including the stainless steel InstaView refrigerator. Best of all, lawn care is handled for you--so you can leave the lawn mower behind and enjoy the simplicity of low-maintenance living with an underground sprinkler system!
- Listing Status:
- Active
- Data Last Updated:
- July 5, 2026 at 11:19PM
- Listing Office:
- Keller Williams Preferred Real : (708) 798-1111
- Listing Agent:
- Tamika Harding :
- MLS ID:
- 839924

- General: None
- Other Structures: DeckPatio
- Parking: AttachedPavedOn StreetGarage Faces FrontDrivewayAsphaltGarage Door Opener
- General: One
- HOA Amenities: Maintenance GroundsSnow Removal270.0Quarterly
- Originating MLS: nira
- County: Lake
- Zoning: ROYAL HAWK S.1/2 OF LOT 7451232352025000029
- View: Trees/Woods
- Utilities: 200+ Amp ServiceGenerator
- Water: Public
- Sewer: Public Sewer
- Source: nira
This listing courtesy of Tamika Harding , Keller Williams Preferred Real
Monthly Payment
- Principal & Interest $
- Property Taxes $
- Home Insurance $
- VA Funding Fee $