14807 Reeder Road, Crown Point, IN 46307
- 3 beds |
- 3 baths |
- 3,908 sqft
 Single-Family Home
  Built in 1997
  0.63acre lot
 3 car garage
  $140/sqft
  Listed 25 days ago
Property Description
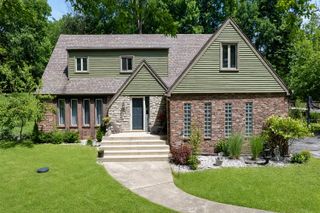
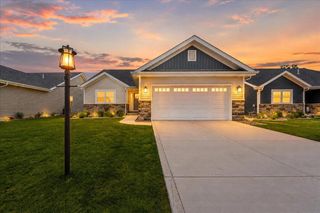
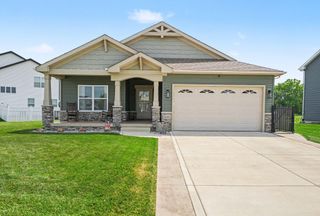
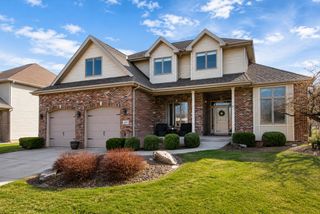
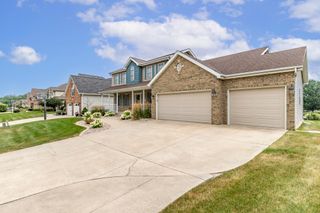
Welcome to this spacious 3-bedroom, 3-bath ranch offering an impressive combination of comfort, functionality, and versatility! The brick-front exterior, U-shaped driveway, and 3-car garage create beautiful curb appeal and a welcoming first impression. Inside, you'll find a formal dining room and inviting living room featuring vaulted ceilings, a gas fireplace, solid oak trim and doors, new carpeting, and doors leading to the expansive backyard deck. The kitchen features granite countertops, stainless steel appliances, ceramic tile flooring, an eat-in area, pantry, gas cooktop, and built-in oven. Convenient main-floor laundry adds to the ease of ranch-style living. The spacious primary suite offers a walk-in closet and private bath with walk-in shower, separate tub, and vanity area. The additional main-level bath also features a walk-in shower and ample cabinetry. Both the primary and second bedrooms offer direct access to the deck, perfect for enjoying the peaceful backyard setting. The large deck overlooks a scenic backyard and is already equipped with 220V electrical for a future hot tub. Additional highlights include Andersen casement windows, a WHOLE HOUSE GENERATOR, owned water softener and reverse osmosis system, 2023 roof, and water heater replaced in 2022. The walkout basement dramatically expands the living space and features its own private entrance, offering excellent potential for related living or a private guest area. The lower level includes a rec room with access to a walkout patio, full bath, office, craft room with cabinetry and utility sink, workshop, generous closet space, and tons of storage. The 3-car garage includes a unique drive-through third bay with an additional overhead door leading to the backyard. A truly versatile home with thoughtful features and plenty of space inside and out!
- Listing Status:
- Active
- Data Last Updated:
- September 22, 2026 at 4:20PM
- Listing Office:
- Realty Executives Premier : (219) 462-2224
- Listing Agent:
- Kelly ONeill :
- MLS ID:
- 844471

- General: Private YardStorage
- Other Structures: DeckRear Porch
- Parking: AttachedKitchen LevelGarage Faces FrontDrivewayGarage Door Opener
- Windows: Blinds
- General: One
- Originating MLS: nira
- School District: Crown Point
- County: Lake
- Zoning: 'SHERWOOD' ALL L.2451535482002000043
- View: NeighborhoodTrees/Woods
- Utilities: Electricity ConnectedWater ConnectedSewer ConnectedNatural Gas Connected200+ Amp Service
- Water: Well
- Sewer: Public Sewer
- Source: nira
This listing courtesy of Kelly ONeill , Realty Executives Premier
Monthly Payment
- Principal & Interest $
- Property Taxes $
- Home Insurance $
- VA Funding Fee $