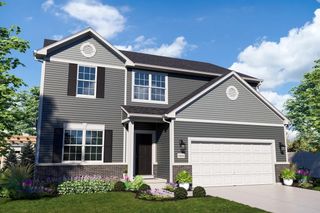
2755 E 105th Avenue, Crown Point, IN 46307
- 3 beds |
- 2 baths |
- 2,270 sqft
 Single-Family Home
  Built in 2026
  0.34acre lot
 2 car garage
  $226/sqft
  Listed 24 days ago
Property Description
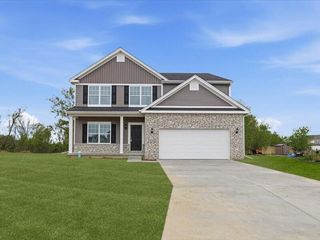
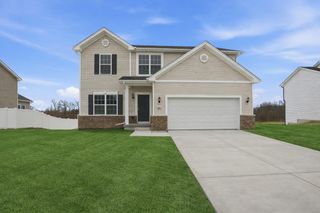
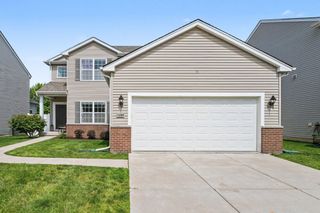
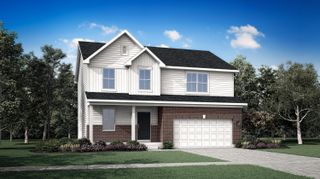
New Construction in Crown Point, IN - Luxury Living in Summer Tree Estates. Exceptional new construction in the highly desirable Summer Tree Estates community of Crown Point, Indiana--one of Northwest Indiana's most sought-after cities, known for its vibrant downtown square, parks, dining, shopping, and convenient access to major highways for an easy commute to Chicago. Situated on a beautiful corner lot, this stunning 3-bedroom, 2-bath ranch offers a thoughtfully designed open-concept floor plan with upscale finishes throughout. The spacious Great Room features soaring vaulted ceilings, creating an airy and inviting atmosphere that flows seamlessly into the dining area, kitchen, and sunroom--perfect for both everyday living and entertaining. The designer kitchen is the centerpiece of the home, showcasing a spectacular 6-foot quartz island with a 10-inch overhang, extended countertops with built-in outlets, 42-inch upper cabinets, stainless steel dishwasher, range, side-by-side refrigerator, hood fan, and abundant workspace for the home chef. Retreat to the luxurious primary suite featuring a dramatic stepped tray ceiling, spacious walk-in closet, and an elegant spa-inspired bath complete with a freestanding soaking tub, double-bowl vanity, and beautifully tiled ceramic shower. Additional highlights include a bump-out extension in both the kitchen and primary bedroom, enhancing the home's spacious feel and functionality. Enjoy year-round relaxation in the sunroom with crawl space below. The home also features 9-foot ceilings throughout the main level, an extended concrete front porch, convenient laundry room with laundry tub rough plumbing, a 2-car garage, and a partial basement with crawl space offering additional storage opportunities. Ask about available builder incentives and financing options. Photos are of a similar model; finishes and features may vary.
- Listing Status:
- Pending
- Data Last Updated:
- July 5, 2026 at 11:19PM
- Listing Office:
- Better Homes and Gardens Real : (219) 999-8990
- Listing Agent:
- Myra Mitchell :
- MLS ID:
- 840528

- General: Entrance FoyerWalk-In Closet(s)Stone CountersSoaking TubPantryOpen FloorplanKitchen IslandHigh Ceilings
- Rooms: Bedroom 2Primary BedroomKitchenGreat RoomDining RoomBedroom 3
- Appliances: DishwasherStainless Steel Appliance(s)Range HoodRefrigeratorGas Range
- Basement: Crawl SpaceUnfinishedSump Pump
- Heating: Forced AirNatural Gas
- Parking: AttachedGarage Faces FrontDrivewayGarage Door Opener
- General: One
- HOA Amenities: 450.0Annually
- Originating MLS: nira
- School District: Crown Point
- County: Lake
- Zoning: Summertree Lot 234Tbd
- View: Neighborhood
- Water: Public
- Sewer: Public Sewer
- Source: nira
This listing courtesy of Myra Mitchell , Better Homes and Gardens Real
Monthly Payment
- Principal & Interest $
- Property Taxes $
- Home Insurance $
- VA Funding Fee $

 New - 19 hours ago