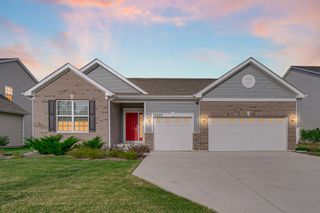
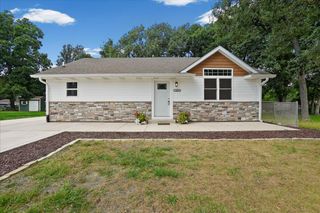
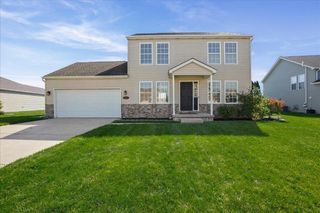
360 E 123rd Place, Crown Point, IN 46307
- 3 beds |
- 2 baths |
- 2,496 sqft
 Single-Family Home
  Built in 2010
  0.26acre lot
 2 car garage
  $176/sqft
  Listed 8 days ago
Property Description
Welcome home to this beautifully maintained 3-bedroom, 2-bath ranch offering 1,528 square feet of comfortable, thoughtfully designed living space. The desirable split-bedroom floor plan provides added privacy, while the spacious primary suite features an elegant tray ceiling, a walk-in closet, and a private en-suite bath. The inviting living area is highlighted by a cozy gas fireplace with the convenience of a flip-switch ignition, creating the perfect gathering space. Stay comfortable year-round with a rebuilt furnace, new air conditioning system, new power-vent water heater, and a Sensi smart thermostat. The full finished basement offers incredible potential with impressive 10-foot ceilings and a bathroom rough-in, making it ready for additional living space, a recreation room, or a home gym. Step outside to enjoy the low-maintenance Trex deck overlooking a peaceful backyard with no rear neighbors, providing added privacy for relaxing or entertaining. A large covered front porch offers the perfect place to enjoy your morning coffee or unwind in the evening. With major mechanical updates already completed, modern conveniences throughout, and room to grow, this move-in-ready ranch is one you won't want to miss!
- Listing Status:
- Active
- Data Last Updated:
- September 22, 2026 at 7:21AM
- Listing Office:
- Keller Williams Preferred Real : (708) 798-1111
- Listing Agent:
- Tiffany Dowling :
- MLS ID:
- 845274

- General: One
- Originating MLS: nira
- County: Lake
- Zoning: PINE HILL PHASE ONE LOT 3451615351011000042
- View: Neighborhood
- Water: Public
- Sewer: Public Sewer
- Source: nira
This listing courtesy of Tiffany Dowling , Keller Williams Preferred Real
Monthly Payment
- Principal & Interest $
- Property Taxes $
- Home Insurance $
- VA Funding Fee $

 New - 3 days ago