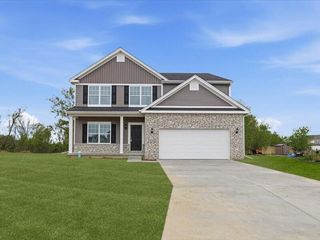
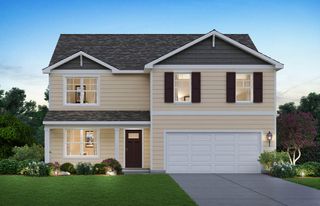
405 Fairview Avenue, Crown Point, IN 46307
- 3 beds |
- 2 baths |
- 2,770 sqft
 Single-Family Home
  Built in 1957
  0.33acre lot
 2 car garage
  $148/sqft
  Listed 1 month ago
Property Description
Classic all brick 3-step ranch on a quiet street. Walking distance to the Square and Bulldog Park. Deep, wooded, fenced in lot with custom built firepit and is great for entertaining. A 28x24 addition has a wood burning fireplace, built-in storage bench and a great view of the backyard. Updated kitchen has shaker cabinets with stainless appliances. Beautiful oak flooring in the living, dining, and main floor bedrooms. The bathrooms have been updated, the finished basement has a large rec room with new vinyl plank flooring and a bedroom with an egress window. Long drive to a 2.5 car garage with a storage shed behind it with a raised garden bed. Roof only 3 years old. Don't miss this one!!
- Listing Status:
- Pending
- Data Last Updated:
- July 6, 2026 at 7:19AM
- Listing Office:
- McColly Real Estate : (219) 322-5508
- Listing Agent:
- Pamela Perkins :
- MLS ID:
- 839605

- General: Ceiling Fan(s)Recessed LightingEat-in Kitchen
- Rooms: Bonus RoomPrimary BedroomLiving RoomLaundryKitchenGreat RoomDining RoomBedroom 3Bedroom 2
- Appliances: DryerWasherStainless Steel Appliance(s)Range HoodRefrigeratorMicrowaveGas RangeDishwasher
- Basement: Partially FinishedSump Pump
- Heating: Forced AirNatural Gas
- Fireplace: Great RoomFireplaceFireplaces: 1
- General: Fire PitPrivate Yard
- Other Structures: Patio
- Parking: DetachedGarage Faces FrontDrivewayAsphaltGarage Door Opener
- Windows: Blinds
- General: One
- Originating MLS: nira
- County: Lake
- Zoning: FAIRVIEW HEIGHTS EX. S. 5.0FT. L.20 BL.6451608329010000042
- View: NeighborhoodTrees/Woods
- Fencing: Back YardChain Link
- Utilities: Cable ConnectedWater ConnectedSewer ConnectedNatural Gas ConnectedElectricity Connected100 Amp Service
- Water: Public
- Sewer: Public Sewer
- Source: nira
This listing courtesy of Pamela Perkins , McColly Real Estate
Monthly Payment
- Principal & Interest $
- Property Taxes $
- Home Insurance $
- VA Funding Fee $

 New - 1 day ago