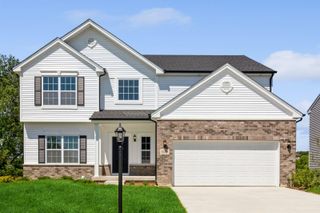
4489 E 101st Avenue, Crown Point, IN 46307
- 6 beds |
- 4 baths |
- 2,598 sqft
 Single-Family Home
  Built in 1995
  1.03acre lot
 3 car garage
  $192/sqft
  Listed 1 month ago
Property Description
Freshly repainted and move-in ready! Situated on just over an acre in the highly sought-after Crown Point School District, this versatile home offers up to 6 possible bedrooms, 4 bathrooms, and a flexible floor plan designed to accommodate a variety of needs. The main-level office includes a closet and can easily function as an additional bedroom, while another room has already been converted to bedroom space, providing exceptional flexibility. Recent improvements provide peace of mind, windows (2023), a new HVAC system with zoning, newer water heater (2025), newer appliances, recently installed front door, new exterior lighting, and garage door openers. Outside, enjoy the privacy and open space of an acre-sized lot featuring newly planted trees, and plenty of room for outdoor enjoyment. The 3-car garage, mature setting, and convenient location near shopping, dining, parks, major highways, and commuter routes to Illinois make this property a rare find. Offering space, flexibility, and numerous recent updates, this home combines the benefits of acreage living with the convenience of nearby amenities.
- Listing Status:
- Active
- Data Last Updated:
- July 6, 2026 at 4:19AM
- Listing Office:
- eXp Realty, LLC : (888) 611-3912
- Listing Agent:
- Jana Caudill :
- MLS ID:
- 840122

- General: LightingRain Gutters
- Other Structures: Front PorchPatio
- Parking: AttachedPavedOversizedKitchen LevelDrivewayGarage Door Opener
- General: Two
- Originating MLS: nira
- County: Lake
- Zoning: HIDDEN CREEK ESTATES LOT 56451601226003000047
- View: NeighborhoodRural
- Utilities: Electricity ConnectedNatural Gas Connected200+ Amp Service
- Water: Well
- Sewer: Septic Tank
- Source: nira
This listing courtesy of Jana Caudill , eXp Realty, LLC
Monthly Payment
- Principal & Interest $
- Property Taxes $
- Home Insurance $
- VA Funding Fee $