4942 W 93rd Court, Crown Point, IN 46307
- 2 beds |
- 3 baths |
- 2,676 sqft
 Town Home
  Built in 1998
  6,142sqft lot
 2 car garage
  $112/sqft
  Listed 17 days ago
Property Description
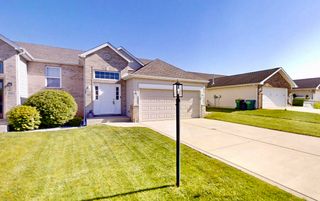
RELATED LIVING POTENTIAL! Welcome home to this beautifully maintained ranch duplex tucked away on a quiet cul-de-sac in desirable Lake Central School District! Offering 2 bedrooms, 3 baths, and a fully finished basement designed for flexibility, this home is perfect for multi-generational living, extended guests, entertaining, or creating the ultimate work-from-home setup. The main level features soaring cathedral ceilings, an open-concept floor plan, stunning updated light fixtures, spacious living room, and a beautifully appointed kitchen with island seating, pantry, and appliances included. The primary suite offers a walk-in closet, jetted tub with private bath, while a second bedroom, guest bath, and finished laundry room complete the main floor. Downstairs, you'll find an impressive finished lower level featuring a second kitchen, huge recreation room, large pantry, 3/4 bath, and two additional finished rooms offering endless possibilities. Summer is calling! Enjoy your private fenced backyard oasis complete with a large deck, above-ground oval pool, newer pool liner and pump, storage shed, and plenty of room for entertaining family and friends. Additional highlights include newer main-level windows and sliding door, attached 2.5-car garage, low taxes, NO HOA fees, and a convenient location close to shopping, dining, parks, entertainment, and more. A rare opportunity to own a home that offers space, flexibility, and resort-style outdoor living all in one package!
- Listing Status:
- Pending
- Data Last Updated:
- July 5, 2026 at 11:19PM
- Listing Office:
- Banga Realty, LLC : (219) 661-7528
- Listing Agent:
- Marlana Joshevska :
- MLS ID:
- 840936

- General: Cathedral Ceiling(s)Walk-In Closet(s)PantryOtherOpen FloorplanKitchen IslandGranite CountersEat-in Kitchen
- Rooms: Bonus RoomOther RoomPrimary BedroomOfficeLiving RoomLaundryKitchenDining RoomDenBedroom 2
- Appliances: DryerWasherStainless Steel Appliance(s)RefrigeratorMicrowaveGas RangeDishwasher
- Laundry: Gas Dryer HookupWasher HookupMain LevelLaundry Room
- Basement: Bath/StubbedStorage SpaceSump PumpFullFinished
- Heating: CentralForced Air
- General: Private YardStorage
- Other Structures: DeckPatioCovered
- Parking: AttachedKitchen LevelGarage Faces FrontDrivewayGarage Door Opener
- General: One
- Originating MLS: nira
- School District: Lake Central
- County: Lake
- Zoning: SCHERERVILLE TRACE II W'LY PT OF LOT 39451125478015000036
- View: Neighborhood
- Fencing: Back YardFenced
- Utilities: Electricity ConnectedWater ConnectedNatural Gas Connected100 Amp Service
- Water: Public
- Sewer: Public Sewer
- Source: nira
This listing courtesy of Marlana Joshevska , Banga Realty, LLC
Monthly Payment
- Principal & Interest $
- Property Taxes $
- Home Insurance $
- VA Funding Fee $