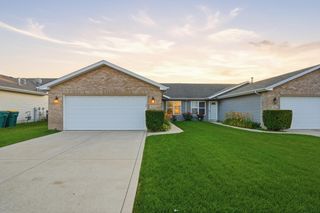
5494 Victoria Place, Crown Point, IN 46307
- 2 beds |
- 3 baths |
- 1,885 sqft
 Town Home
  Built in 1996
  3,659sqft lot
 2 car garage
  $146/sqft
  Listed 1 month ago
Property Description
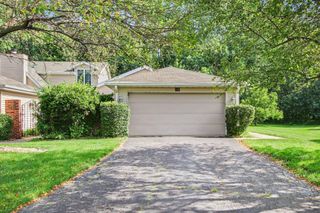
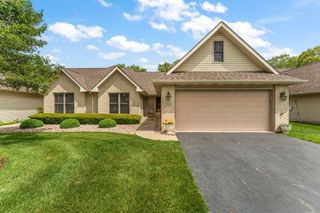
This conveniently located, spacious two-story townhome offers a comfortable, functional layout with NUMEROUS UPDATES already completed for the next owner. The main level features a large living room with a cozy GAS FIREPLACE, an UPDATED KITCHEN with abundant cabinet and counter space, deep FARMHOUSE sink, PANTRY with stylish barnhouse doors, dining area, and NEWER SLIDING GLASS DOOR leading out to a private patio area. Upstairs, you'll find a HUGE PRIMARY SUITE and generously sized SECOND BEDROOM SUITE, each featuring a WALK-IN CLOSET and PRIVATE FULL BATH with DOUBLE SINKS and JETTED TUB-- a layout that offers both comfort and privacy. Ideal for guests, ROOMMATES, or multi-generational living. Convenient SECOND-FLOOR LAUNDRY makes everyday life even easier. The partially finished basement provides additional living and entertaining space with a DRY BAR and plenty of STORAGE. And yes... the RETRO-INSPIRED LOWER LEVEL colors bring a little fun 1970s personality along with it. Keep the vintage vibe or give it a fresh new look -- either way, the space offers tons of flexibility. Less than TWO BLOCKS to Rte 30, with easy access to stores, restaurants, schools, bike/walking path and so much more!
- Listing Status:
- Pending
- Data Last Updated:
- July 6, 2026 at 7:19AM
- Listing Office:
- @properties/Christie's Intl RE : (219) 440-0070
- Listing Agent:
- Carmen Ware :
- MLS ID:
- 839397

- General: Ceiling Fan(s)Walk-In Closet(s)Vaulted Ceiling(s)Soaking TubPantryOpen FloorplanHigh CeilingsEat-in KitchenEntrance FoyerDouble Vanity
- Rooms: Bedroom 2Primary BedroomLiving RoomKitchenDen
- Appliances: DryerWasherRefrigeratorMicrowaveGas Water HeaterGas RangeDishwasher
- Laundry: Gas Dryer HookupWasher Hookup
- Basement: Interior EntryStorage SpacePartially Finished
- Heating: Forced AirNatural Gas
- Fireplace: GasLiving RoomFireplaceFireplaces: 1
- Other Structures: PorchPatioCovered
- Parking: Garage Door OpenerOn StreetGarage Faces FrontDrivewayAsphalt
- General: Two
- HOA Amenities: Maintenance GroundsSnow Removal80.0Monthly
- Originating MLS: nira
- School District: Lake Central
- County: Lake
- Zoning: VICTORIA PLACE MID PART OF LOT 11451124253012000036
- View: Neighborhood
- Utilities: Electricity ConnectedWater ConnectedNatural Gas Connected
- Water: Public
- Sewer: Public Sewer
- Source: nira
This listing courtesy of Carmen Ware , @properties/Christie's Intl RE
Monthly Payment
- Principal & Interest $
- Property Taxes $
- Home Insurance $
- VA Funding Fee $

 New - 2 days ago