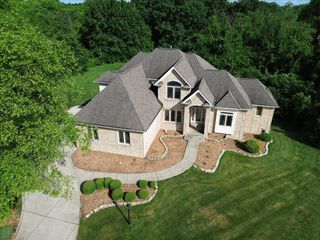
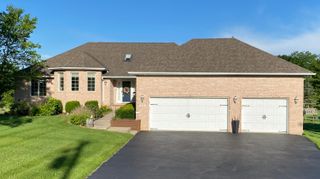
5794 E 107th Place, Crown Point, IN 46307
- 3 beds |
- 4 baths |
- 3,832 sqft
 Single-Family Home
  Built in 1991
  1.1acre lot
 4 car garage
  $180/sqft
  Listed 2 months ago
Property Description
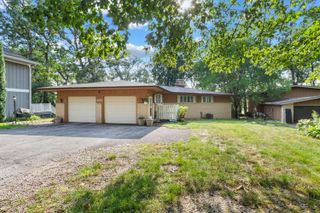
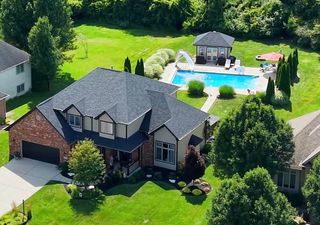
RARE 1.1-ACRE RESORT LIVING IN 'THE TREES' - NO HOA! Experience ultimate privacy, endless storage, and a private backyard oasis in this sprawling Northwest Indiana ranch. Perfectly situated on a picturesque, park-like 1.1-acre lot, this property offers unmatched freedom with NO HOA restrictions and rare dual utility access (Well Water + Lake Michigan Water connections). YOUR PRIVATE BACKYARD OASIS 20' x 40' In-Ground Pool surrounded by an expansive entertaining patio. Charming detached Gazebo perfect for summer nights. Dedicated pool equipment shed to keep utilities hidden. THE ULTIMATE GARAGE & STORAGE SETUP 2.5-Car Attached Garage. 1.5-Car Detached Garage (Perfect for car enthusiasts, hobbyists, or workshop space). Additional heavy-duty storage shed. LUXURY INTERIOR & RECENT MAJOR UPDATES Turn-Key mechanicals: Brand New Roof, New HVAC (Furnace & AC), New Water Heater, and Oversized Gutters. Main Level: Updated eat-in kitchen, elegant formal living/dining rooms, and a cozy family room with a wood-burning fireplace insert. Primary Suite: Features a double vanity, luxurious soaking tub, and custom his-and-hers walk-in closet. Partially Finished Basement: Features a massive great room, private office, dedicated pantry, 3/4 bathroom, and pre-plumbed framing for a future wet bar or second kitchen (ideal for related/in-law living!). Priced aggressively for immediate equity. Schedule your private tour today to experience this one-of-a-kind homestead before it's gone!
- Listing Status:
- Active
- Data Last Updated:
- September 22, 2026 at 4:20PM
- Listing Office:
- Better Homes and Gardens Real : (219) 999-8990
- Listing Agent:
- Kathleen Keilman :
- MLS ID:
- 842626

- General: Fire PitStoragePrivate YardLighting
- Other Structures: Front PorchDeckPatioCovered
- Parking: AttachedPavedOversizedOn StreetKitchen LevelGarage Faces SideDrivewayAdditional ParkingOff StreetGarage Door OpenerDetached
- Windows: Wood Frames
- General: One
- Originating MLS: nira
- County: Lake
- Zoning: TREES UNIT NO.2 LOT 32451706452004000054
- View: NeighborhoodTrees/Woods
- Fencing: Back YardChain Link
- Utilities: Cable ConnectedWater ConnectedSewer ConnectedNatural Gas ConnectedElectricity Connected200+ Amp ServiceGenerator
- Water: PublicWell
- Sewer: Septic Tank
- Source: nira
This listing courtesy of Kathleen Keilman , Better Homes and Gardens Real
Monthly Payment
- Principal & Interest $
- Property Taxes $
- Home Insurance $
- VA Funding Fee $