609 W North Street, Crown Point, IN 46307
- 3 beds |
- 2 baths |
- 2,119 sqft
 Single-Family Home
  Built in 1947
  8,276sqft lot
 2 car garage
  $201/sqft
  Listed 1 month ago
Property Description
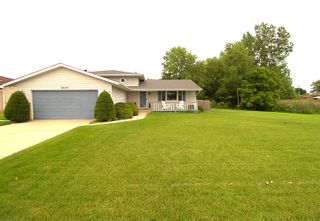
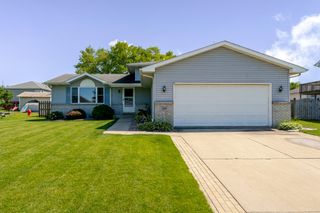
Welcome home to this charming 3 bedroom (with potential for a 4th bedroom), 2 bath Cape Cod located just a short walk from the vibrant Crown Point Square! From the moment you arrive, the oversized front porch offers the perfect place to relax and unwind. Step inside to a spacious living room filled with natural sunlight pouring through the front windows, creating a warm and inviting atmosphere. Toward the back of the home, you'll find an entertainer's dream kitchen featuring an oversized island, pantry, abundant cabinet and counter space, a large sitting area, and an attached dining room perfect for gatherings. Just off the kitchen is a beautifully remodeled shared bathroom complete with a custom tile shower. The main level also includes two bedrooms, including an extra large primary bedroom with direct access to the screened in porch, the perfect spot to enjoy your morning coffee. Upstairs offers a quiet office space or the flexibility for a potential 4th bedroom. The basement expands your living space with a fully renovated full bathroom, a large bedroom with egress window, generously sized laundry area, and an impressive amount of storage space. Outside, enjoy your 6 foot cedar fenced in backyard, oversized 2.5 car garage, additional carport with custom roof and siding, and an attached custom shed for even more storage. Major mechanical updates provide peace of mind, including a brand new roof along with a furnace, central air, and hot water heater that are all just 1 year old! Conveniently located near parks, restaurants, shopping, and major roadways for an easy commute, this home offers the perfect blend of character, space, updates, and location!
- Listing Status:
- Pending
- Data Last Updated:
- July 6, 2026 at 6:19AM
- Listing Office:
- Trueblood Real Estate, LLC : (219) 558-0469
- Listing Agent:
- Nicholas Milici :
- MLS ID:
- 839621

- General: Ceiling Fan(s)PantryKitchen IslandGranite CountersEat-in Kitchen
- Rooms: Bedroom 2Other RoomPrimary BedroomOfficeLiving RoomLaundryKitchenDining RoomBedroom 3
- Appliances: DishwasherRefrigeratorRangeMicrowave
- Basement: Bath/StubbedStorage SpaceSump PumpPartially FinishedDaylight
- Heating: Forced Air
- Other Structures: Front PorchScreened
- Parking: DetachedPavedGarage Faces FrontDrivewayAdditional ParkingGarage Door Opener
- General: One and One Half
- Originating MLS: nira
- County: Lake
- Zoning: PT. NW. S.8 T.34 R.8 0.187 AC. 150X55 FT.451608101007000042
- View: Neighborhood
- Water: Public
- Sewer: Public Sewer
- Source: nira
This listing courtesy of Nicholas Milici , Trueblood Real Estate, LLC
Monthly Payment
- Principal & Interest $
- Property Taxes $
- Home Insurance $
- VA Funding Fee $