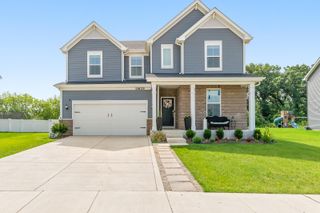
6895 E 103rd Lane, Crown Point, IN 46307
- 4 beds |
- 3 baths |
- 2,773 sqft
 Single-Family Home
  Built in 2026
  0.29acre lot
 2 car garage
  $169/sqft
  Listed 1 month ago
Property Description
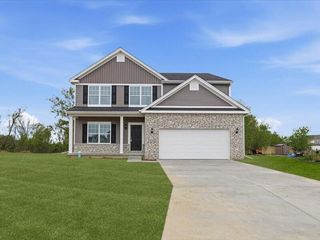
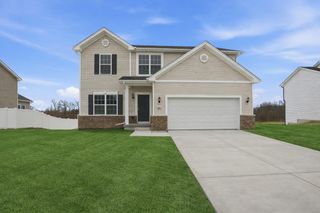
Under Construction - Estimated October/November Completion! Welcome to the Jasmine, a spacious and beautifully upgraded two-story home designed with both functionality and style in mind. This thoughtfully designed floor plan offers an open-concept layout, exceptional living space, and high-end finishes throughout. Featuring an upgraded exterior elevation for added curb appeal, this home also includes a full basement with rough-in plumbing along with a sunroom featuring a full basement below, creating additional living and future finishing potential. The main level showcases 9-foot ceilings and a bright, open flow ideal for both entertaining and everyday living. The kitchen is designed to impress with a stunning 7-foot island, vented hood, upgraded cabinetry, quartz countertops, luxury vinyl plank flooring, and recessed can lighting. A concrete rear patio extends the living space outdoors, creating the perfect spot to relax or entertain guests. Additional upgrades throughout the home include quartz countertops in the bathrooms, elongated commodes, upgraded carpet, and a beautifully designed staircase railing with iron spindles that adds a custom touch and elevated feel. The spacious layout of the Jasmine offers the flexibility today's buyers are looking for while combining modern finishes with timeless design. Conveniently located near shopping, dining, parks, and major highways, this home offers the perfect combination of space, comfort, and convenience. Photos may be of a similar model and may include optional features.
- Listing Status:
- Pending
- Data Last Updated:
- July 6, 2026 at 7:19AM
- Listing Office:
- Better Homes and Gardens Real : (219) 999-8990
- Listing Agent:
- Amy Blanton :
- MLS ID:
- 839426

- General: Entrance FoyerWalk-In Closet(s)Stone CountersRecessed LightingOpen FloorplanKitchen Island
- Rooms: Bedroom 2Primary BedroomLoftKitchenGreat RoomDining RoomBedroom 4Bedroom 3
- Appliances: None
- Laundry: Laundry RoomUpper Level
- Basement: Bath/StubbedUnfinishedSump PumpFull
- Heating: Forced AirNatural Gas
- Parking: AttachedGarage Faces FrontDrivewayGarage Door Opener
- General: Two
- HOA Amenities: Jogging PathPark350.0Annually
- Originating MLS: nira
- School District: Crown Point
- County: Lake
- Zoning: TBDTbd
- View: Neighborhood
- Utilities: Electricity AvailableWater AvailableSewer AvailableNatural Gas Available200+ Amp Service
- Water: Public
- Sewer: Public Sewer
- Source: nira
This listing courtesy of Amy Blanton , Better Homes and Gardens Real
Monthly Payment
- Principal & Interest $
- Property Taxes $
- Home Insurance $
- VA Funding Fee $

 New - 1 day ago