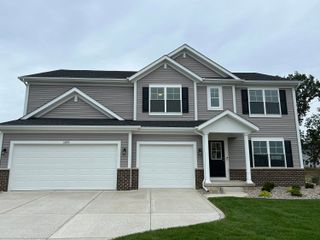
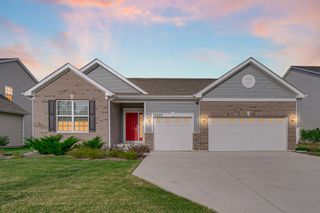
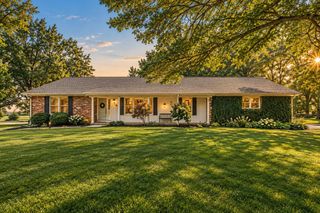
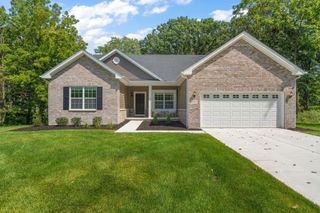
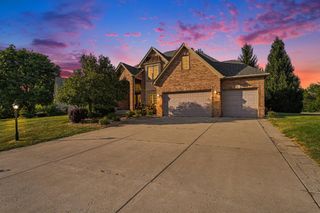
7129 Boardwalk Circle, Crown Point, IN 46307
- 4 beds |
- 3 baths |
- 2,632 sqft
 Single-Family Home
  Built in 2007
  0.35acre lot
 3 car garage
  $220/sqft
  Listed 1 month ago
Property Description
Elegant, spacious and inviting, this Country Meadow Estates residence offers an exceptional combination of scale, style and functionality on a tranquil cul-de-sac. The impressive great room features vaulted ceilings, rich hardwood floors, a gas fireplace and expansive windows that fill the space with natural light. The beautifully appointed kitchen showcases wood cabinetry, granite countertops and stainless steel appliances, while a sunroom/flex space provides an inviting spot for a home office or quiet retreat. The main-level primary suite offers a private escape with two walk-in closets, a dual vanity, whirlpool tub and built-in wall safe. Upstairs, find three generous bedrooms, one of which functions as a home theater complete with projector, screen and sound system. Nearly 1,900 sq ft of unfinished basement space with a bath rough-in offers tremendous potential. Outside, a deck overlooks the backyard and surrounding natural setting. The 3-car garage and in-ground irrigation system add convenience to everyday living. With its generous proportions, distinctive spaces and inviting setting, this home is ready to welcome its next chapter.
- Listing Status:
- Active
- Data Last Updated:
- September 22, 2026 at 8:21PM
- Listing Office:
- Baird & Warner Res. Sales Inc. : (708) 460-1400
- Listing Agent:
- Ramia Richmond :
- MLS ID:
- 843669

- General: Rain GuttersBath
- Other Structures: Front PorchDeckCovered
- Parking: AttachedGarage Faces FrontDrivewayConcreteOff StreetGarage Door Opener
- General: Two
- Originating MLS: nira
- County: Lake
- Zoning: COUNTRY MEADOW ESTATES 3RD ADDITION UNIT 21 LOT 109451705327002000047
- View: Neighborhood
- Utilities: 200+ Amp Service
- Water: Public
- Sewer: Public Sewer
- Source: nira
This listing courtesy of Ramia Richmond , Baird & Warner Res. Sales Inc.
Monthly Payment
- Principal & Interest $
- Property Taxes $
- Home Insurance $
- VA Funding Fee $

 New - 1 day ago