7342 Brookhaven Drive, Crown Point, IN 46307
- 4 beds |
- 3 baths |
- 2,911 sqft
 Single-Family Home
  Built in 2025
  0.31acre lot
 3 car garage
  $284/sqft
  Listed 1 month ago
Property Description
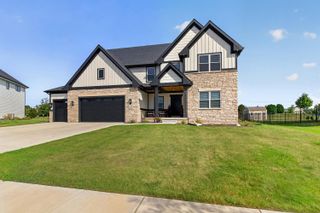
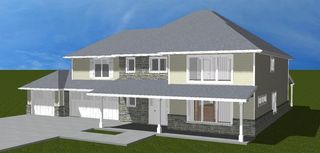
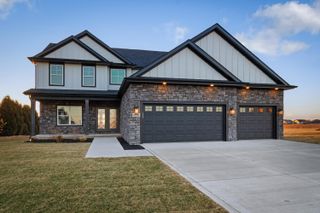
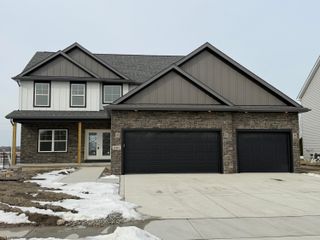
Welcome to this stunning new construction ranch in the highly desirable Estates of Wynbrook! Offering 2,911 square feet of thoughtfully designed living space, this exceptional home features 4 spacious bedrooms and 2.5 bathrooms with upscale finishes throughout. The impressive open-concept floor plan is enhanced by soaring 12-foot ceilings in the great room, elegant vaulted and tray ceilings, and an abundance of natural light through premium Andersen windows. The chef's kitchen is a true showpiece, featuring beautiful quartz countertops, an oversized walk-in pantry, and a premium stainless steel appliance package including a stove, refrigerator, and dishwasher. Luxury hardwood oak flooring flows throughout the main living areas, while the inviting fireplace creates a warm focal point for the living space. The luxurious primary suite offers a private retreat with separate his-and-hers walk-in closets, a spa-inspired bathroom, and a large soaking bathtub perfect for unwinding after a long day. A spacious 3-car garage provides ample storage, while the covered rear porch is ideal for relaxing or entertaining. The full 9-foot basement is already roughed in for a future bathroom and includes two oversized egress windows, providing endless possibilities for additional finished living space. Ideally located just minutes from shopping, dining, and everyday conveniences in Winfield, with an easy one-hour commute to downtown Chicago, this home perfectly combines luxury, quality craftsmanship, and an unbeatable location.
- Listing Status:
- Active
- Data Last Updated:
- September 22, 2026 at 2:22PM
- Listing Office:
- Better Homes and Gardens Real : (219) 365-8000
- Listing Agent:
- Stefano Belmonte :
- MLS ID:
- 843267

- General: LightingRain GuttersPrivate Yard
- Other Structures: PatioCovered
- Parking: AttachedOversizedOn StreetGarage Faces FrontDrivewayConcreteGarage Door Opener
- General: One
- HOA Amenities: Jogging PathSnow RemovalMaintenance GroundsLandscapingMaintenance GroundsSnow Removal400.0Annually
- Originating MLS: nira
- County: Lake
- Zoning: THE ESTATES OF WYNBROOK LOT 1451708205001000047
- View: NeighborhoodTrees/Woods
- Fencing: Back YardFenced
- Water: Public
- Sewer: Public Sewer
- Source: nira
This listing courtesy of Stefano Belmonte , Better Homes and Gardens Real
Monthly Payment
- Principal & Interest $
- Property Taxes $
- Home Insurance $
- VA Funding Fee $