7836 E 118th Avenue, Crown Point, IN 46307
- 2 beds |
- 2 baths |
- 1,653 sqft
 Single-Family Home
  Built in 2024
  7,841sqft lot
 2 car garage
  $234/sqft
  Listed 21 days ago
Property Description
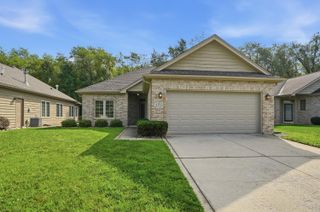
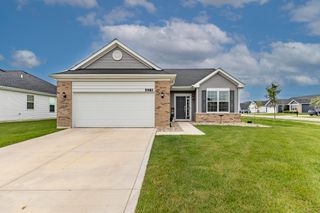
Welcome to refined, low-maintenance living in this beautifully appointed 2-bedroom, 2-bathroom ranch home in Crown Point. Offering 1,653 square feet of thoughtfully designed living space, this home blends comfort, style, and convenience. The inviting living room features a striking built-in electric fireplace, creating an elegant focal point and warm atmosphere for relaxing or entertaining. The beautifully appointed primary suite offers a relaxing retreat with an attached ensuite bathroom and generous walk-in closet, creating a private and functional space to unwind. A versatile bonus room provides additional space that can be customized to suit your needs, whether used as a home office, hobby room, den, or additional living area. The kitchen offers tasteful updates, including modern cabinet hardware, stylish backsplash, and a large quartz island that adds both function and sophistication. The oversized, heated 2-car garage provides exceptional year-round convenience and additional storage. A security system offers added peace of mind. Enjoy the ease of HOA-maintained lawn care, including weed and bush trimming, as well as sprinkler system maintenance for both the front and back yards. Snow removal is also provided up to the front door, allowing you to spend more time enjoying your home and less time on exterior maintenance. Additional peace of mind comes with a 10-year structural warranty on the roof. Beautifully maintained and thoughtfully enhanced, this Crown Point gem is ready to welcome you home.
- Listing Status:
- Active
- Data Last Updated:
- September 22, 2026 at 7:21AM
- Listing Office:
- McColly Real Estate : (219) 663-9922
- Listing Agent:
- Savannah Martin :
- MLS ID:
- 844628

- Other Structures: PatioCovered
- Parking: AttachedHeated GarageGarage Faces FrontDriveway
- General: One
- HOA Amenities: Jogging PathSnow RemovalMaintenance GroundsLandscapingMaintenance GroundsOtherSnow Removal255.0Monthly
- Originating MLS: nira
- County: Lake
- Zoning: CLOVER GROVE SUB LOT 61451717228013000047
- View: Neighborhood
- Fencing: Partial
- Utilities: Electricity AvailableWater ConnectedWater AvailableSewer ConnectedSewer AvailableElectricity Connected200+ Amp Service
- Water: Public
- Sewer: Public Sewer
- Source: nira
This listing courtesy of Savannah Martin , McColly Real Estate
Monthly Payment
- Principal & Interest $
- Property Taxes $
- Home Insurance $
- VA Funding Fee $

 New - 2 days ago