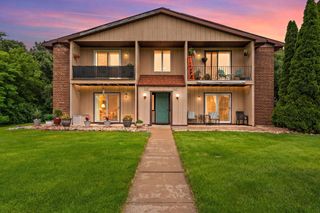
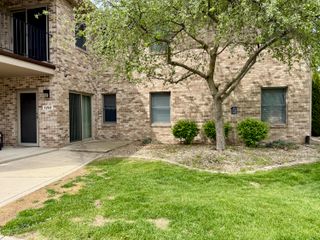
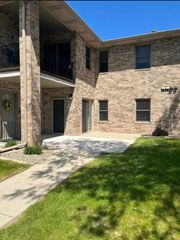
827 Kenmare Pkwy, Crown Point, IN 46307
- 2 beds |
- 2 baths |
- 1,687 sqft
 Condominium
  Built in 1989
  —— sqft lot
  2 car garage
  $118/sqft
  Listed 13 days ago
Property Description
Don't miss this 2 bed, 2 bath condo that is situated on a pond, offering peace of mind with maintenance free living (the HOA covers the roof, exterior home maintenance, lawn care and snow removal!). As you enter the front door, you are greeted with a cozy cottage style kitchen with large bay windows. A perfect place to sip your morning coffee. The great room features vaulted ceilings, complete with fireplace and wet bar. The primary bedroom features a large walk in closet and a spacious bathroom that offers natural light with skylight, a double vanity sink, tub, and walk in shower. On the opposite side of the home, there's another large bedroom with double closets, Jack and Jill style bathroom that connects to a spacious den (could be used as office, playroom or potential 3rd bedroom). Off of the den is a screened in porch that overlooks the stunning lot with mature trees and the pond! Enjoy your cookouts on the brick patio and bug free dinners on the screened in porch. This home is conveniently located just seconds from shopping, restaurants, entertainment, bike trails, parks, the historic downtown Crown Point Square and just steps away from Timothy Ball Elementary school.
- Listing Status:
- Pending
- Data Last Updated:
- July 6, 2026 at 12:22AM
- Listing Office:
- Keller Williams Preferred Real : (708) 798-1111
- Listing Agent:
- Michael Felder :
- MLS ID:
- 841095

- General: Ceiling Fan(s)Walk-In Closet(s)Wet BarVaulted Ceiling(s)His and Hers ClosetsHigh CeilingsEat-in KitchenEntrance FoyerDouble Vanity
- Rooms: Bonus RoomUtility RoomPrimary BedroomLiving RoomKitchenBedroom 2
- Appliances: DryerWasherRefrigeratorElectric RangeDishwasher
- Laundry: Gas Dryer HookupWasher HookupSinkMain LevelLaundry Room
- Heating: Forced AirNatural Gas
- Fireplace: Living RoomWood BurningFireplaceFireplaces: 1
- General: Rain Gutters
- Other Structures: EnclosedFront PorchRear PorchScreened
- Parking: AttachedPavedKitchen LevelGarage Faces FrontDrivewayAsphaltGarage Door Opener
- Windows: Blinds
- General: One
- HOA Amenities: LandscapingSnow RemovalOtherMaintenance GroundsMaintenance GroundsSnow RemovalMaintenance Structure350.0Monthly
- Originating MLS: nira
- School District: Crown Point
- County: Lake
- Zoning: WATERFORD NORTHEAST PHASE UNIT #5-1451606428005000042
- View: NeighborhoodWaterPond
- Utilities: Cable ConnectedWater ConnectedUnderground UtilitiesSewer ConnectedNatural Gas ConnectedElectricity Connected
- Water: Public
- Sewer: Public Sewer
- Source: nira
This listing courtesy of Michael Felder , Keller Williams Preferred Real
Monthly Payment
- Principal & Interest $
- Property Taxes $
- Home Insurance $
- VA Funding Fee $