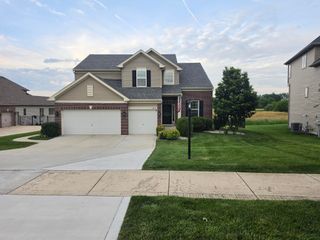
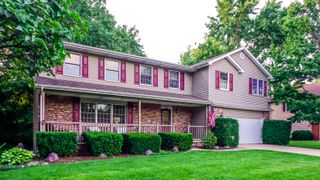
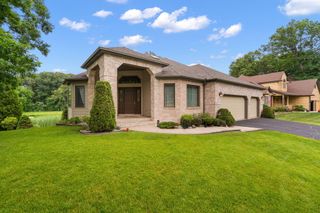
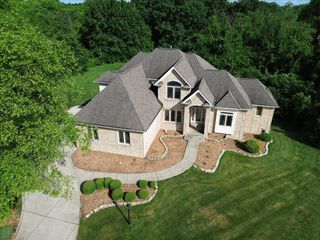
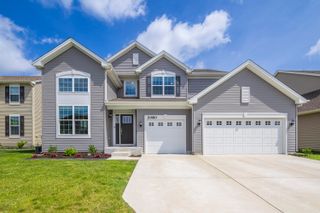
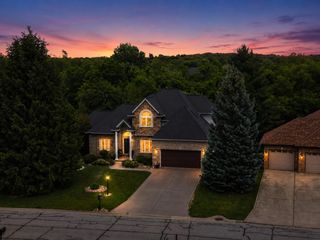
84 Bergamo Lane, Crown Point, IN 46307
- 5 beds |
- 4 baths |
- 3,862 sqft
 Single-Family Home
  Built in 2014
  0.31acre lot
 3 car garage
  $149/sqft
  Listed 10 days ago
Property Description
From the moment you enter the spacious foyer, you are greeted by an expansive layout that flows seamlessly into the formal dining room and family room. The large eat-in kitchen serves as a central hub, complete with solid-surface countertops, a generous pantry, and a casual dining area--making it perfect for daily living and entertaining alike. If you need a home that effortlessly accommodates remote work, virtual learning. The upper level boasts a vast primary suite, featuring a luxury soaking tub, an expansive bedroom, and abundant closet space. A standout feature is the directly attached study, which can easily serve as a private home office or a sixth bedroom. Two additional spacious bedrooms, another full bath, and striking architectural details complete this level. The finished lower level adds even more incredible living space, offering a secondary family room, a convenient dry bar, two additional large bedrooms, and a full bathroom--ideal for guests or an epic recreation zone. Step outside to the backyard to find your own peaceful retreat, featuring a great deck and a fire pit perfect for quiet evenings under the stars. Don't miss the chance to see this spectacular, space-filled home!
- Listing Status:
- Active
- Data Last Updated:
- July 5, 2026 at 11:19PM
- Listing Office:
- Better Homes and Gardens Real : (219) 999-8990
- Listing Agent:
- Brenda Tovsen :
- MLS ID:
- 841224

- Other Structures: Front Porch
- Parking: NoneOversized
- General: Two
- HOA Amenities: 1100.0Annually
- Originating MLS: nira
- County: Porter
- Zoning: FALLING WATERS LOT 13 .31A641103376009000018
- View: Neighborhood
- Utilities: 200+ Amp Service
- Water: Public
- Sewer: Public Sewer
- Source: nira
This listing courtesy of Brenda Tovsen , Better Homes and Gardens Real
Monthly Payment
- Principal & Interest $
- Property Taxes $
- Home Insurance $
- VA Funding Fee $