
85 Eskir Lane, Crown Point, IN 46307
- 4 beds |
- 4 baths |
- 3,473 sqft
 Single-Family Home
  Built in 2026
  0.28acre lot
 3 car garage
  $285/sqft
  Listed 6 months ago
Property Description
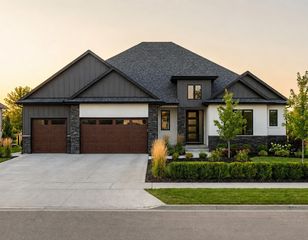
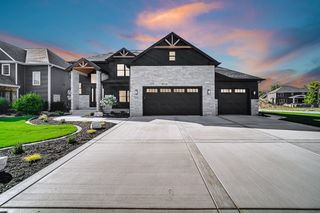
Under construction and anticipated completion is mid-fall! Welcome to Falling Waters. If you've been looking for something that breaks the "cookie-cutter" mold, this Modern Design is the one. This striking 2-story home is a head-turner. The layout is wide open with 10' ceilings and soaking in natural light thanks to huge, energy-efficient windows. All four bedrooms are tucked away upstairs for maximum privacy, including a primary suite designed to feel more like a spa than a bedroom. Giant 10'x13' walk-in closet, large shower, soaking tub, 2 vanities and a makeup station. The bonus room on the main level can easily be converted to a 5th bedroom or serve as an office. There are also 3.5 bathrooms. Hardwood floors, custom cabinets, quartz counters and that's just to mention a few small details. Outdoor living is a breeze with a great covered porch in the front to greet the neighbors and a private patio out back for those fall BBQs. This isn't just a pretty house; it's a high-quality, low-maintenance build. Downstairs, the full basement provides a massive footprint and a blank canvas for your future plans and it will have fully stubbed for a bathroom. Triple zoned heating and air conditioning which includes 2 units. Come take a look at the site and let's talk about making this your new home.
- Listing Status:
- Active
- Data Last Updated:
- September 22, 2026 at 6:19PM
- Listing Office:
- Realty Executives Premier : (219) 462-2224
- Listing Agent:
- Andrea Klein :
- MLS ID:
- 834538

- General: LightingRain Gutters
- Other Structures: Front PorchPatioCovered
- Parking: AttachedOn StreetGarage Faces FrontDrivewayConcreteGarage Door Opener
- Windows: Insulated Windows
- General: Two
- HOA Amenities: OtherPlaygroundTrash1050.0Annually
- Originating MLS: nira
- County: Porter
- Zoning: FALLING WATERS LOT 360 .28A641103230006000018
- View: NeighborhoodTrees/Woods
- Utilities: Electricity AvailableWater AvailableSewer AvailableNatural Gas Available200+ Amp ServiceCircuit Breakers
- Water: Public
- Sewer: Public Sewer
- Source: nira
This listing courtesy of Andrea Klein , Realty Executives Premier
Monthly Payment
- Principal & Interest $
- Property Taxes $
- Home Insurance $
- VA Funding Fee $