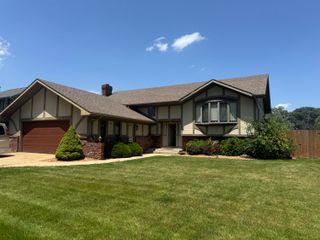
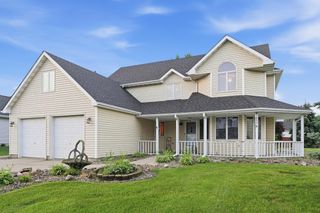
8987 Calhoun Place, Crown Point, IN 46307
- 4 beds |
- 3 baths |
- 2,650 sqft
 Single-Family Home
  Built in 1997
  10,716sqft lot
 2 car garage
  $147/sqft
  Listed 1 month ago
Property Description
Welcome to this wonderful QUAD LEVEL home. Yes, quad, as in 4 levels of usable space! You will be immediately greeted by the vaulted ceilings in the main level with great flow from the living room to the sizeable eat-in kitchen. Heading upstairs you have 3 of the 4 bedrooms as well as, a shared, full bathroom located in the hallway. The primary suite has a nice walk-in closet & let's not forget about the ensuite bathroom. Heading to the lower level, another great space complete with a fireplace & plenty of room to spread out. The lower level also boasts the 4th bedroom & a 3/4 bathroom of its own. This house doesn't stop there! The 4th level is where you'll find a 3rd sizeable living space that is nicely finished & perfect for a playroom, music room, mancave, etc. The backyard features a playset, basketball court, fire pit area (complete with 220 service for all of the lights & gadgets you might need to have power for)! The fence is almost completely redone head to toe & the large deck with matte black railing tastefully finish out this great backyard space. Don't miss out on this awesome home!
- Listing Status:
- Active
- Data Last Updated:
- July 6, 2026 at 6:19AM
- Listing Office:
- Banga Realty, LLC : (219) 661-7528
- Listing Agent:
- Nikola Pusara :
- MLS ID:
- 839682

- General: Fire PitStorage
- Other Structures: PorchFront PorchDeckPatio
- Parking: AttachedOn StreetGarage Faces FrontDrivewayConcreteGarage Door Opener
- General: Quad-Level
- Originating MLS: nira
- School District: Lake Central
- County: Lake
- Zoning: SPRINGROSE HEATH SUBDIVISION UNIT 5 LOT 98451125306003000032
- View: Neighborhood
- Fencing: Back Yard
- Water: Public
- Sewer: Public Sewer
- Source: nira
This listing courtesy of Nikola Pusara , Banga Realty, LLC
Monthly Payment
- Principal & Interest $
- Property Taxes $
- Home Insurance $
- VA Funding Fee $