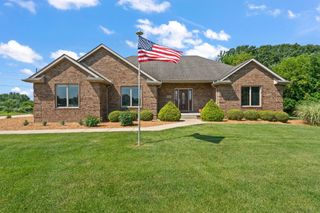
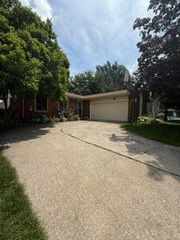
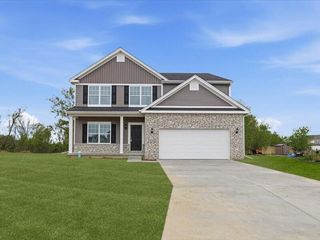
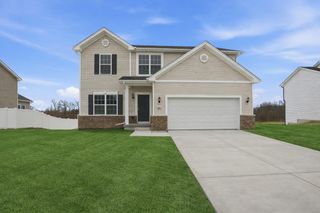
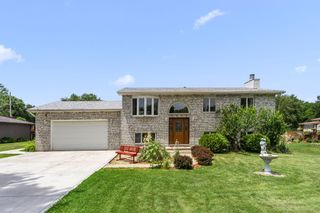
9491 Shelby Lane, Crown Point, IN 46307
- 4 beds |
- 3 baths |
- 2,703 sqft
 Single-Family Home
  Built in 2002
  0.66acre lot
 2 car garage
  $166/sqft
  Listed 1 month ago
Property Description
Discover this beautifully updated two-story home at 9491 Shelby Ln in a hidden, peaceful subdivision of Crown Point, Indiana with NO HOA. Situated on an end road for maximum privacy with generous spacing between neighbors, this home rests on nearly an acre of land and offers a true retreat-like setting. Step inside to find a professionally updated interior from 2021 that feels practically brand new, complete with modern finishes and newer appliances. The spacious layout features an oversized primary bedroom with a luxurious updated bathroom, three additional bedrooms including a huge bonus room above the garage that's perfect as a large playroom or fourth bedroom. A full basement provides excellent storage or future finishing potential. Outside, enjoy summer days by the pool and spacious deck, or relax on the covered porch overlooking the private yard. Recent upgrades ensure peace of mind, including a brand new roof (2024), new furnace and A/C (2024), and a whole-home generator installed in 2023. This move-in ready gem combines comfort, privacy, and modern conveniences in a quiet, tucked-away location. Perfect for families seeking space and tranquility without sacrificing updates.
- Listing Status:
- Pending
- Data Last Updated:
- July 6, 2026 at 6:19AM
- Listing Office:
- Haven Realty : (888) 724-2836
- Listing Agent:
- Christopher Mihajlovich :
- MLS ID:
- 839583

- General: Ceiling Fan(s)Recessed LightingEat-in Kitchen
- Rooms: Bedroom 2Primary BedroomLiving RoomLaundryKitchenFamily RoomDining RoomBedroom 4Bedroom 3
- Appliances: DishwasherRefrigeratorMicrowaveGas Range
- Basement: FullUnfinished
- Heating: Forced Air
- Fireplace: GasFireplaceFireplaces: 1
- Other Structures: Deck
- Parking: AttachedOn StreetDrivewayConcreteOff StreetGarage Door Opener
- General: Two
- Originating MLS: nira
- County: Lake
- Zoning: AUBURN HILLS PHASE ONE LOT 8451333176002000030
- View: Neighborhood
- Water: Public
- Sewer: Septic Tank
- Source: nira
This listing courtesy of Christopher Mihajlovich , Haven Realty
Monthly Payment
- Principal & Interest $
- Property Taxes $
- Home Insurance $
- VA Funding Fee $

 New - 1 day ago