9651 Merrillville Road 204, Crown Point, IN 46307
- 2 beds |
- 2 baths |
- 1,100 sqft
 Condominium
  Built in 1987
  —— sqft lot
  1 car garage
  $159/sqft
  Listed 1 month ago
Property Description
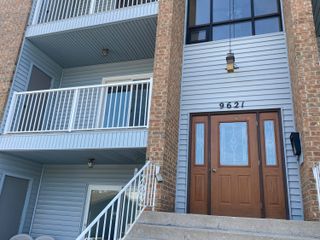
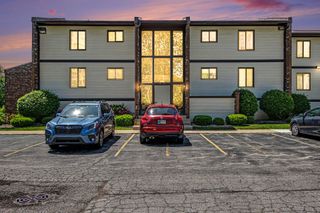
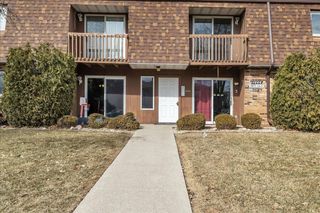
CROWN POINT-- This move-in-ready second-floor condo features two bedrooms and two bathrooms, along with in-unit laundry and a one-car garage that includes interior storage. Upon entering, you'll be welcomed by a spacious living room complete with a gas log fireplace and a large patio door that leads to a private balcony on the quiet residential side of the building. The living room and dining area have new carpeting. The galley kitchen is fully equipped with stainless steel appliances and offers ample cabinet and counter space. The hallway has several closets, including a laundry closet and a guest bathroom. The primary bedroom has its own private bathroom and a large walk-in closet, while the second bedroom offers two closets for extra storage. The bathrooms are updated and have new flooring. Additionally, just outside the unit door, there is a hallway storage closet (second door). The association fee covers exterior maintenance, lawn care, snow removal, and trash pickup. Pets are allowed, with a limit of up to two birds or cats, but dogs are not permitted. The parking garage (space #23) provides convenient access, located in the first set of garages directly off the driveway entrance to Windimere Arms Condominiums from Merrillville Road. The entrance to building 9651 is easily accessible via a sidewalk in a quiet courtyard, which also offers additional parking. This maintenance-free condo is just minutes from historic downtown Crown Point and offers easy access to shopping, groceries, dining, and recreational activities.
- Listing Status:
- Pending
- Data Last Updated:
- July 6, 2026 at 6:19AM
- Listing Office:
- Realest.com : (219) 808-1520
- Listing Agent:
- Michael Wolski :
- MLS ID:
- 839722

- General: Ceiling Fan(s)Walk-In Closet(s)His and Hers Closets
- Rooms: Bedroom 2Primary BedroomLiving RoomKitchenDining Room
- Appliances: DryerWasherStainless Steel Appliance(s)Range HoodRefrigeratorGas RangeDishwasher
- Laundry: Gas Dryer HookupWasher HookupMain Level
- Heating: Forced AirNatural Gas
- Fireplace: Gas LogLiving RoomFireplaceFireplaces: 1
- General: BalconyStorageLighting
- Other Structures: Covered
- Parking: DetachedGarage Faces SideDrivewayOff StreetGarage Door Opener
- Windows: Insulated WindowsStorm Window(s)
- General: Other
- HOA Amenities: LandscapingSnow RemovalMaintenance GroundsMaintenance GroundsTrashSnow Removal200.0Monthly
- Originating MLS: nira
- County: Lake
- Zoning: WINDIMERE ARMS CONDOMINIUMS UNIT 204 BLDG "B" & GARAGE UNIT 23451233157018000029
- View: Neighborhood
- Utilities: Cable AvailableWater ConnectedNatural Gas ConnectedElectricity Connected100 Amp ServiceCircuit Breakers
- Water: Public
- Sewer: Public Sewer
- Source: nira
This listing courtesy of Michael Wolski , Realest.com
Monthly Payment
- Principal & Interest $
- Property Taxes $
- Home Insurance $
- VA Funding Fee $

 New - 3 days ago