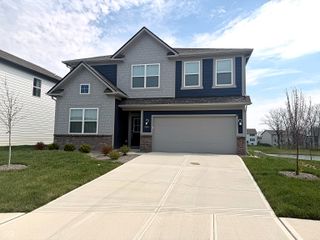
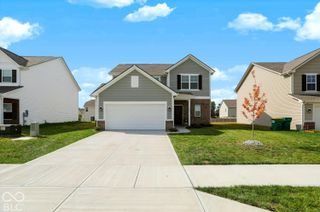
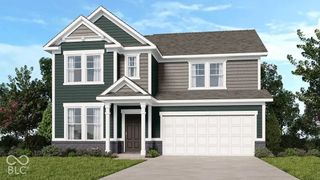
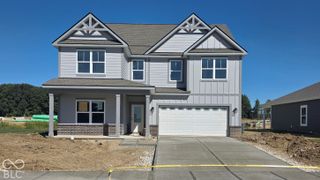
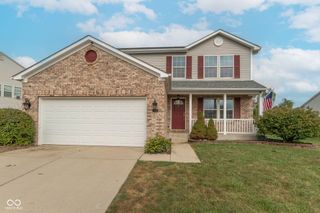
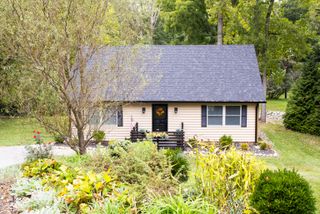
1196 E County Road 500 N, Danville, IN 46122
- 4 beds |
- 2 baths |
- 2,434 sqft
 Single-Family Home
  Built in 1878
  0.9acre lot
 1 car garage
  $154/sqft
  Listed 1 month ago
Property Description
Welcome to this spacious 2,434 sq ft brick home situated on an expansive 0.895-acre lot consisting of 3 parcels, with no HOA, in the desirable North West Hendricks School Corporation. This expanded Cape Cod offers a rare and highly functional two-story layout with two separate upstairs wings, each accessed by its own private staircase-one providing access to the private primary suite and the other leading to a versatile bonus room. The family room and primary bedroom, located in the back portion of the home, were added along with the exterior brick approximately 28 years ago, creating a generous and comfortable living space. The main level features beautiful hardwood floors, an inviting kitchen with granite countertops, a convenient main-level laundry room, and a versatile bonus room offering additional space for a home office, playroom, hobby area, or other needs. Enjoy the privacy of the fully fenced backyard, featuring a PVC-coated chain-link fence, Trex deck, and hot tub-perfect for outdoor entertaining or relaxing. Enjoy convenient access to the B&O Trail, adding even more opportunities for walking, biking, and enjoying the outdoors. In addition to the detached 1-car garage, the 35 x 30 pole barn provides two additional parking spaces plus abundant room for storage, a workshop, hobbies, or recreational equipment. Don't miss this unique property offering ample space, versatility, privacy, and convenient outdoor recreation. Schedule your showing today!
- Listing Status:
- Active
- Data Last Updated:
- October 9, 2026 at 7:17AM
- Listing Office:
- Carpenter, REALTORS® : 317-446-6614
- Listing Agent:
- April Harris : 317-446-6614
- MLS ID:
- 22121582

- General: Barn PoleAbove GroundFiberglassHeated
- Style: Cape Cod
- Parking: Detached
- Windows: Bay Window(s)
- General: One and One HalfCrawl Space
- Originating MLS: mibor
- School District: North West Hendricks Schools
- County: Hendricks
- Zoning: Orig Town Of Maplewood Lot 18 0.232Ac (Plat); Pt Sw Sw 11-16-1W 0.3812 ; Pt Sw 1/4 11-16-1W 0.282 Ac320611370009000018
- Fencing: Chain LinkFull
- Water: Private
- Source: mibor
This listing courtesy of April Harris , Carpenter, REALTORS®
Monthly Payment
- Principal & Interest $
- Property Taxes $
- Home Insurance $
- VA Funding Fee $