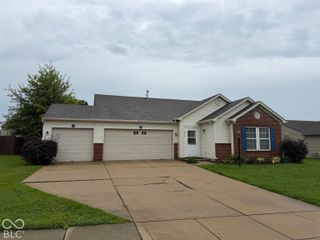
240 Hunters Ridge Drive, Danville, IN 46122
- 3 beds |
- 2 baths |
- 1,620 sqft
 Single-Family Home
  Built in 2026
  6,098sqft lot
 2 car garage
  $181/sqft
  Listed 1 month ago
Property Description
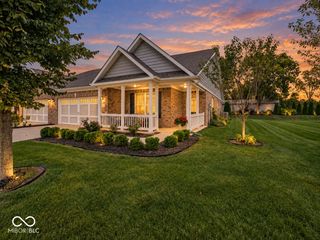
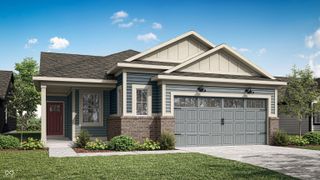
What's Special: Pond View | Covered Patio | Walk-In Closets | Single Level Living. New Construction - Ready Now! Built by Taylor Morrison America's Most Trusted Home Builder. Welcome to the Courtyard 1601 at 240 Hunters Ridge Drive in Quail West! This bright and welcoming single-story home offers an open-concept layout designed for both everyday living and easy entertaining. The spacious great room flows seamlessly into the dining area and modern kitchen, complete with a center island and walk-in pantry. Tucked away for added privacy, the primary suite features a large walk-in closet and a well-appointed bath with shower bench, while two secondary bedrooms provide flexible space for guests, a home office, or hobbies. Enjoy relaxing mornings on the covered front porch and spend evenings gathered with family and friends on the covered back patio. A two-car garage, convenient laundry room, and thoughtful storage throughout make this home as functional as it is inviting. Enjoy Downtown Danville's small-town atmosphere with charming local shops, cozy cafes and historic attractions to explore. Just north of US Highway 36 off of North County Road 200 East, Hendricks County's cities and farm fields are short drives away. Additional Highlights Include: gas line added, water softener rough-in, sliding door from great room to patio, and RevWood at great room. Photos are for representative purposes only. MLS#22121523
- Listing Status:
- Active
- Data Last Updated:
- October 9, 2026 at 6:17AM
- Listing Office:
- Pyatt Builders, LLC : 317-790-5000
- Listing Agent:
- Jerrod Klein : 317-790-5000
- MLS ID:
- 22121523

- Style: Craftsman
- Other Structures: Covered
- Parking: AttachedConcreteGarage Door Opener
- Windows: ScreensVinyl Windows
- General: OneSlab
- HOA Amenities: MaintenancePicnic AreaSnow RemovalEntrance CommonLawncareMaintenanceSnow Removal176.0Monthly
- Originating MLS: mibor
- School District: Danville Community School Corp
- County: Hendricks
- Zoning: LOT 135 QUAIL WEST 0.14 AC 24/25 PT FROM 017-201512-300009 THRU 300010 AND 017-201501-300012 THRU 300013321101302058000003
- View: PondView
- Water: Public
- Source: mibor
This listing courtesy of Jerrod Klein , Pyatt Builders, LLC
Monthly Payment
- Principal & Interest $
- Property Taxes $
- Home Insurance $
- VA Funding Fee $

 New - 1 day ago