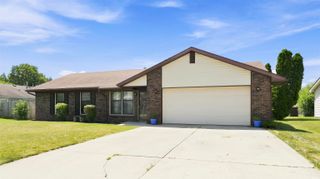
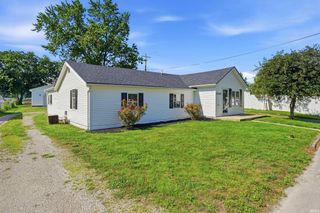
1005 Schirmeyer Street, Decatur, IN 46733
- 3 beds |
- 2 baths |
- 1,296 sqft
 Single-Family Home
  Built in 2026
  6,534sqft lot
 1 car garage
  $192/sqft
  Listed 2 months ago
Property Description
*Check out the virtual tour!* Thoughtfully constructed for comfort and modern living, this nearly 1,300 sq. ft. ranch offers a clean design, quality finishes, and an easy, functional layout all on a slab foundation. Situated on a corner lot, the home welcomes you with a covered front porch and inviting entry into a bright living room that flows seamlessly into the eat-in kitchen. The kitchen is designed to impress, featuring a central island with breakfast bar seating, two-toned cabinetry, a farmhouse sink, stainless steel appliances, gold-toned hardware, and a spacious walk-in pantry. The primary suite delivers a true retreat with a beautifully finished ensuite showcasing a dual vanity, individual Smart LED illuminated mirrors, and gold-finish fixtures. The walk-in shower is outfitted with large-format tile walls, hex tile flooring, a rainfall shower head, handheld sprayer, and a recessed niche, all enclosed by a sleek glass sliding door. A well-designed walk-in closet completes the space with multiple shelving units, hanging rods, and integrated drawer storage. Two additional bedrooms offer flexibility and share a full bath featuring a tub/shower combination with marble-look subway tile and similar showering hardware as the master bath. Throughout the home, you’ll find durable vinyl plank flooring, recessed lighting, pocket doors, and consistent high-end finishes. A dedicated laundry room and built-in storage area off the garage create a convenient mudroom-style drop zone. A two-car concrete driveway leads to the attached one-car garage with side door access also housing key mechanicals, including a tankless water heater! Enjoy outdoor living with a covered back porch and an added privacy fence from the neighboring property. Everything is brand new, offering low-maintenance living with contemporary style and attentive details at every turn! Check it out before it's too late!
- Listing Status:
- Active
- Date Added:
- May 13, 2026
- Data Last Updated:
- July 28, 2026 at 6:01PM
- Listing Office:
- Allure Realty LLC : 260-557-2345
- Listing Agent:
- Jamie Rencher : 260-402-6682
- MLS ID:
- 202617978
- General: Vinyl
- Style: RanchOne Story
- Roofing: AsphaltDimensional Shingles
- School District: North Adams Community
- Driveway: Concrete
- Zoning: CITIZEN'S 1ST LOT 7201-05-03-306-040.000-022
- Fencing: PrivacyWood
- Water: City
- Sewer: City
This listing courtesy of Jamie Rencher , Allure Realty LLC
Monthly Payment
- Principal & Interest $
- Property Taxes $
- Home Insurance $
- VA Funding Fee $