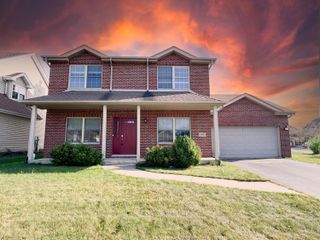
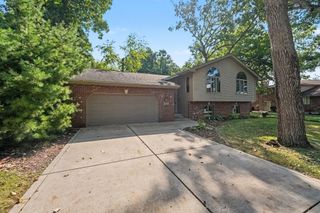
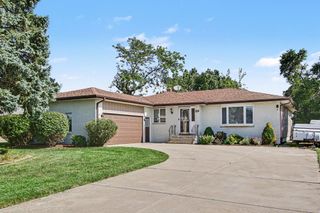
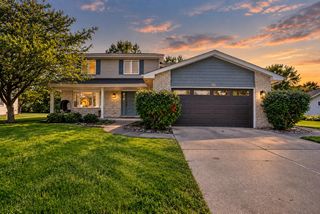
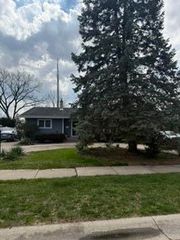
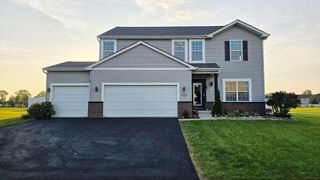
1401 Capri Lane, Dyer, IN 46311
- 4 beds |
- 3 baths |
- 3,168 sqft
 Single-Family Home
  Built in 1990
  0.33acre lot
 2 car garage
  $142/sqft
  Listed 1 day ago
Property Description
This beautifully updated 3-bedroom, 3-full-bath oversized split-level is a rare find in a fantastic location just minutes from the Illinois-Indiana border. Perfect for professionals commuting to Illinois who want to enjoy Indiana's lower tax rates without sacrificing style or convenience. The open-concept design showcases vaulted ceilings throughout the kitchen and living area, creating an airy, modern feel. The spacious family room features a wood burning fireplace and flows seamlessly into an entertainment room complete with a wet bar--ideal for gatherings and entertaining. Generous closets and abundant storage throughout provide excellent organization options, complemented by central vacuum for convenient cleaning. The luxurious master suite features a walk-in closet and spa-like ensuite bath with a shower, whirlpool jacuzzi tub, and double vanity--your personal retreat. Two additional bedrooms offer flexibility, with a bonus bedroom in the finished sub-basement serving as an open canvas ready for your ideas--perfect for a guest room, office, gym, or hobby space. All the major systems are newer: roof, HVAC system, water heater, and high-end gas cooktop ensure years of worry-free living. The generous backyard features a shed and deck, with space where a swimming pool previously sat--perfect for recreating that feature or exploring other outdoor entertainment options. Enjoy convenient access to excellent restaurants, shopping, parks, and nature--all while being just minutes from both states. The quiet, established neighborhood offers the best of both worlds: community feel with tax advantages. A move-in ready home with the perfect blend of systems updates and space for your lifestyle. Don't miss this opportunity!
- Listing Status:
- Active
- Data Last Updated:
- September 22, 2026 at 12:21PM
- Listing Office:
- Turn Key Realty, LLC : (219) 262-2344
- Listing Agent:
- Cecylia Tyrala :
- MLS ID:
- 845666

- General: Private YardRain GuttersBath
- Other Structures: Front PorchDeck
- Parking: AttachedOversizedOn StreetHeated GarageDrivewayConcreteGarage Door Opener
- Windows: BlindsBay Window(s)
- General: Quad-Level
- Originating MLS: nira
- County: Lake
- Zoning: SHEFFIELD ESTATES 3RD ADDITION LOT #59451012130003000034
- View: Neighborhood
- Fencing: Back Yard
- Utilities: Cable ConnectedWater ConnectedSewer ConnectedNatural Gas ConnectedElectricity Connected100 Amp Service
- Water: Public
- Sewer: Public Sewer
- Source: nira
This listing courtesy of Cecylia Tyrala , Turn Key Realty, LLC
Monthly Payment
- Principal & Interest $
- Property Taxes $
- Home Insurance $
- VA Funding Fee $