14755 98th Avenue, Dyer, IN 46311
- 4 beds |
- 4 baths |
- 4,124 sqft
 Single-Family Home
  Built in 1997
  1.12acre lot
 3 car garage
  $218/sqft
  Listed 22 days ago
Property Description
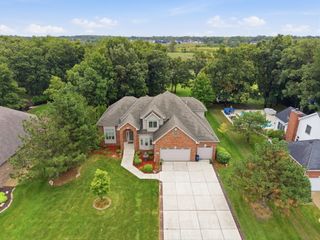
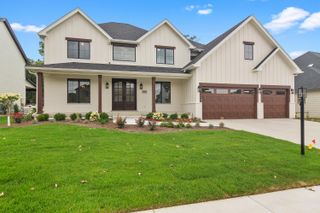
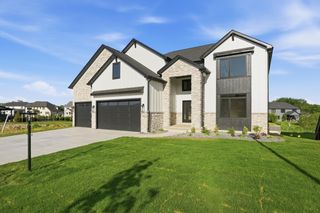
LUXURY RETREAT with INGROUND POOL on 1+ ACRE LOT with PRIVATE NATURE BACKDROP - Custom 4Bdrm/4Bth 1.5-STORY HOME offering 4,100+SqFt of QUALITY LIVING SPACE! Rich Landscaped Exterior w/ Side-Load 3-Car Garage WELCOMES YOU into 2-Sty Foyer with BAMBOO FLOORING, flanked by Formal Dining Room and French Doors to Office. SOARING GREAT ROOM showcases GAS FIREPLACE and Expansive Windows overlooking POOL and PEACEFUL BACKDROP. DESIGNER KITCHEN boasts Custom Maple Cabinetry, GRANITE COUNTERTOPS, Center Island, HIGH-END APPLIANCES, & 2-SIDED Fireplace. MAIN-LEVEL PRIMARY SUITE includes SPA-INSPIRED ENSUITE with HEATED FLOORS, Soaking Tub, Dual-Head W-I Tile Shower, Dual Vanity & W-I Closet. FINISHED WALK-OUT BASEMENT offers Large Theater/Gaming Area, Exercise/Flex Space, CUSTOM 3/4 Bath, & Storage. OUTDOOR OASIS with Inground Pool, Expansive Deck, & Paver Patio. BRAND NEW A/C, FURNACE & Hot Water Heater (2026), plus Newer Roof (2019). Near NEW SOUTH SHORE TRAIN EXTENSION and ALL CONVENIENCES!
- Listing Status:
- Active
- Data Last Updated:
- September 22, 2026 at 5:19PM
- Listing Office:
- @properties/Christie's Intl RE : (219) 440-0070
- Listing Agent:
- Lisa Thompson :
- MLS ID:
- 844574

- General: Private Yard
- Other Structures: DeckPatio
- Parking: AttachedGarage Faces SideDrivewayGarage Door Opener
- General: One and One Half
- HOA Amenities: 30.0Annually
- Originating MLS: nira
- School District: Lake Central
- County: Lake
- Zoning: COUNTRY WOODS ESTATES LOT 18451036429001000032
- View: Trees/Woods
- Fencing: Back YardFenced
- Water: Well
- Sewer: Septic Tank
- Source: nira
This listing courtesy of Lisa Thompson , @properties/Christie's Intl RE
Monthly Payment
- Principal & Interest $
- Property Taxes $
- Home Insurance $
- VA Funding Fee $