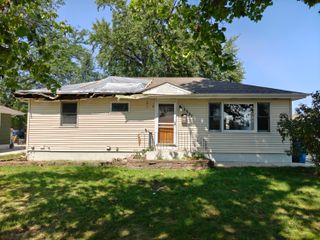
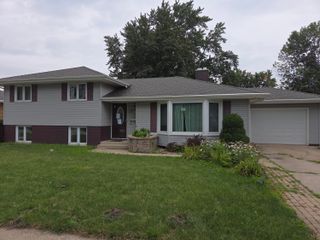
501 Belden Drive, Dyer, IN 46311
- 3 beds |
- 2 baths |
- 1,712 sqft
 Single-Family Home
  Built in 1957
  8,699sqft lot
 3 car garage
  $166/sqft
  Listed 2 months ago
Property Description
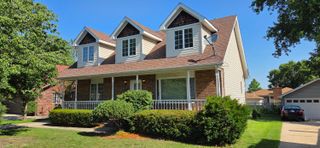
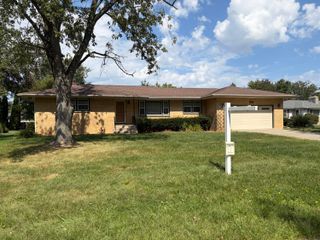
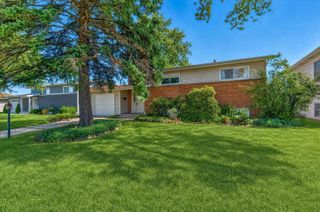
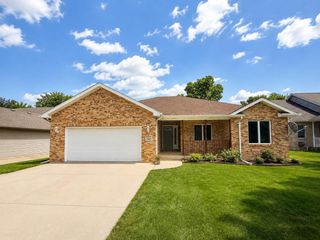
Motivated Seller!! Welcome to this comfortable 3-bedroom, 2-bath ranch offering generous room sizes, two separate living areas, and an incredible garage setup! In addition to the attached one-car garage, you'll find a detached two-car garage equipped with its own natural gas forced-air furnace and full ductwork, providing year-round comfort for hobbies, projects, storage, or a workshop. The inviting front living room offers a cozy space to relax, while the spacious family room provides plenty of room to gather. The kitchen flows seamlessly into the dining area, creating a functional layout for everyday living and entertaining. The oversized primary bedroom features a large walk-in closet. The home's two full bathrooms include one featuring a spacious walk-in shower and another with a traditional tub/shower combination. Outside, you'll love the charming covered front porch, corner lot, fully fenced yard, and patio just off the sliding glass doors. The backyard offers plenty of open space with endless possibilities to create your own outdoor retreat. Conveniently located with easy access to Route 30, shopping, dining, and an easy commute to Illinois, this home offers the perfect blend of comfort and convenience. Offered AS IS, this clean, move-in ready home has been lovingly maintained and is ready for its next owner to make it their own.
- Listing Status:
- Active
- Data Last Updated:
- September 22, 2026 at 7:21AM
- Listing Office:
- Century 21 Circle : (219) 548-2021
- Listing Agent:
- Lori Jones :
- MLS ID:
- 842890

- General: LightingPrivate Yard
- Other Structures: Front PorchPatioCovered
- Parking: AttachedOn StreetHeated GarageDrivewayConcreteAsphaltGarage Door OpenerDetached
- Windows: Aluminum Frames
- General: One
- Originating MLS: nira
- School District: Lake Central
- County: Lake
- Zoning: SUBURBAN TERRACE ADD. TO DYER W. 60FT L.35451012254014000034
- View: Neighborhood
- Fencing: Fenced
- Utilities: Cable AvailableWater ConnectedUnderground UtilitiesSewer ConnectedNatural Gas ConnectedElectricity Connected200+ Amp Service
- Water: Public
- Sewer: Public Sewer
- Source: nira
This listing courtesy of Lori Jones , Century 21 Circle
Monthly Payment
- Principal & Interest $
- Property Taxes $
- Home Insurance $
- VA Funding Fee $